






Description
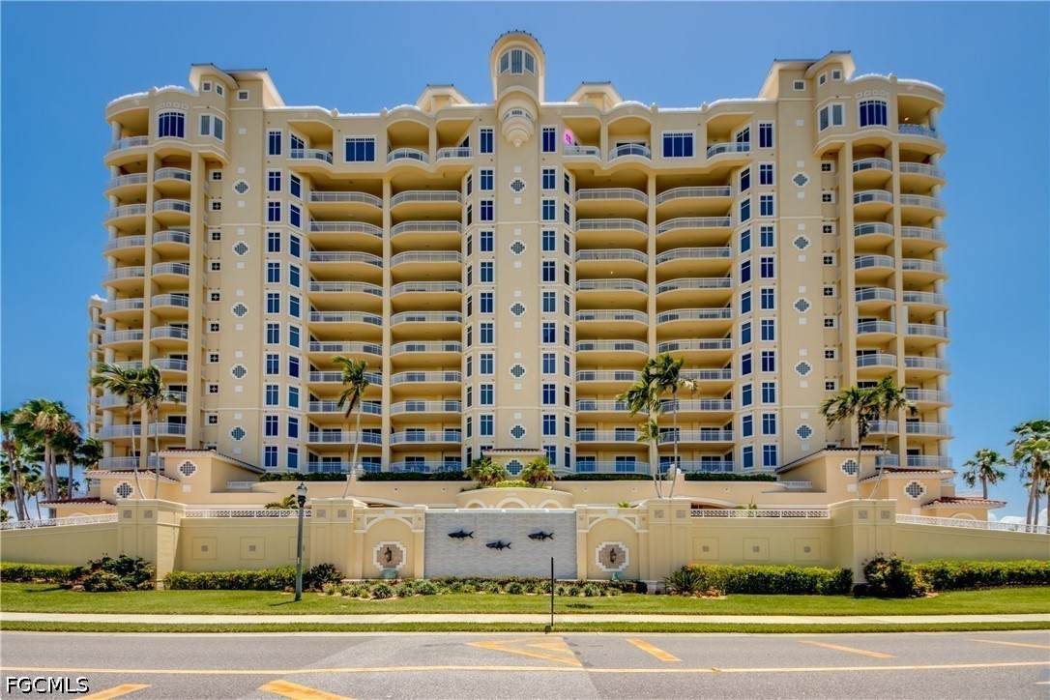
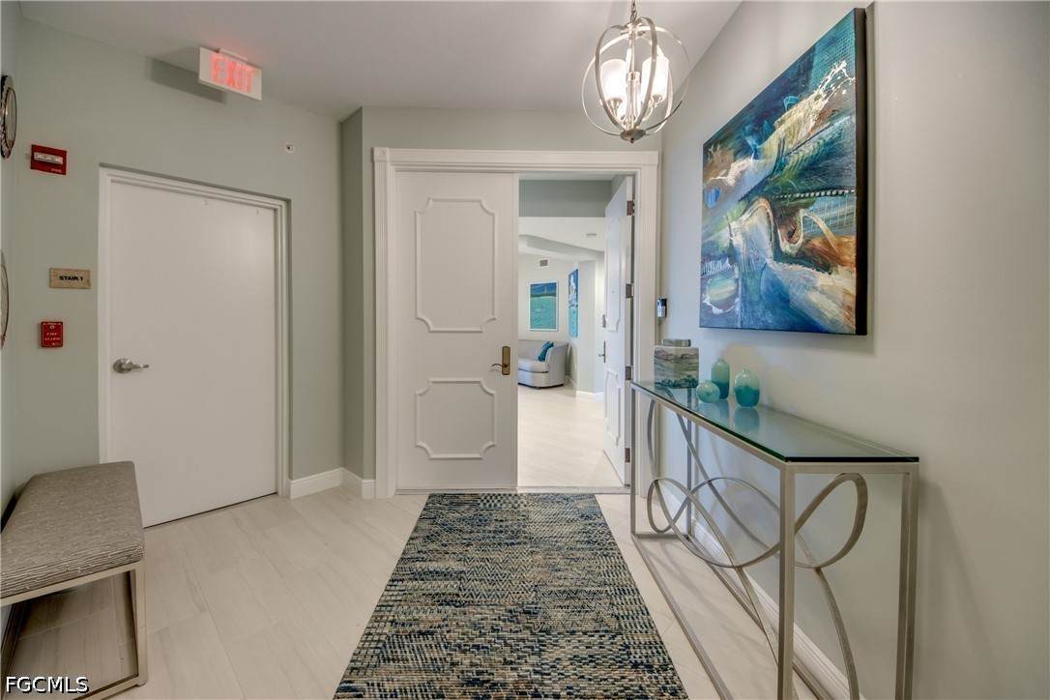
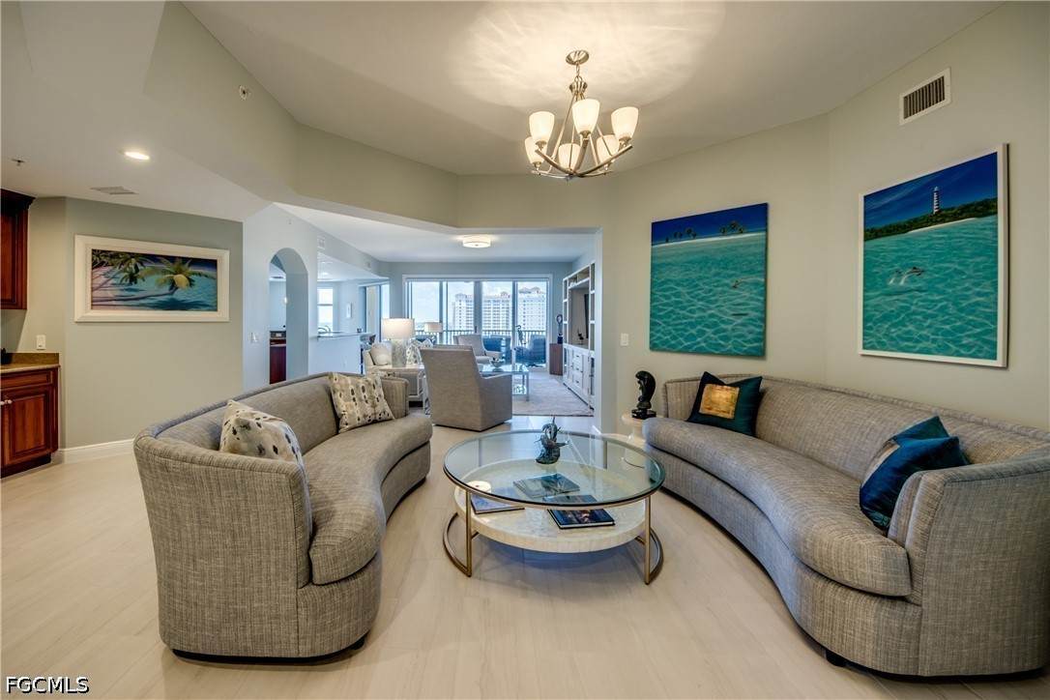
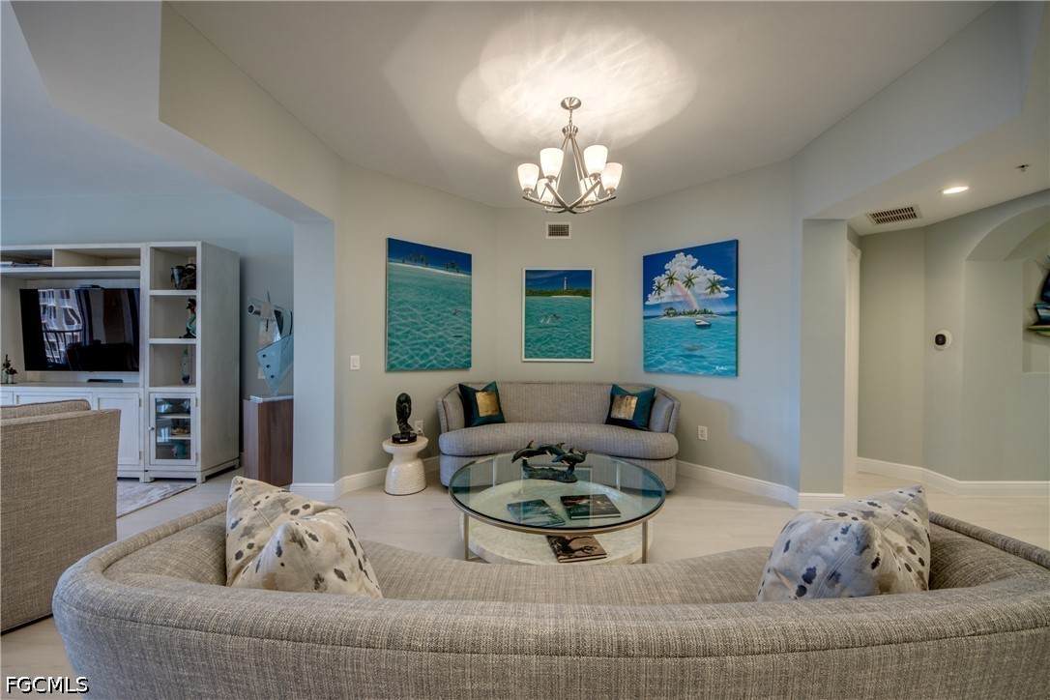
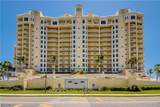
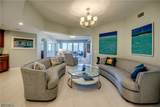
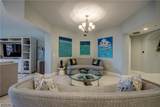
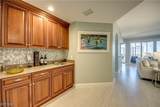
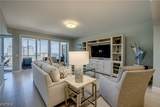
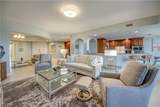
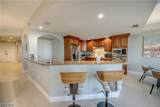
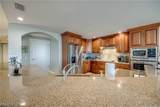
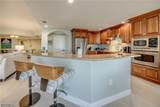
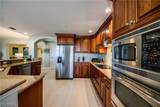
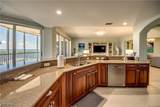
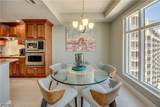
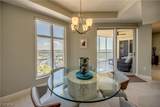
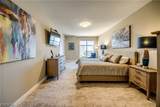
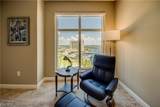
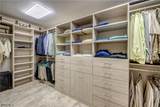
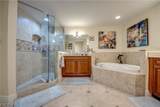
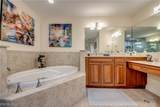
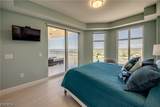
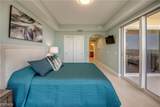
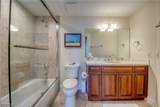
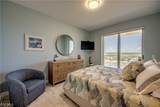
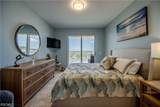
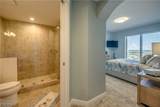
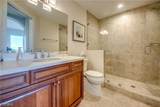
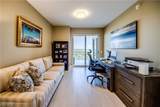
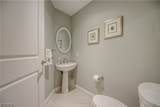
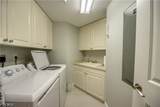
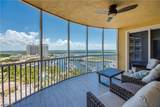
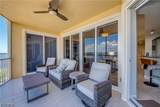
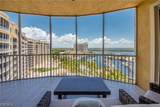
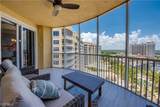
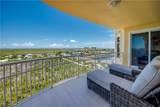
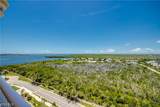
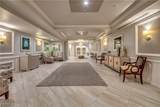
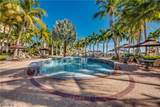
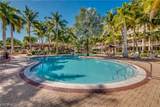
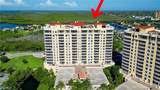
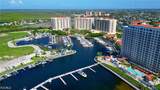
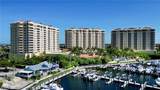
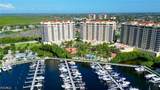
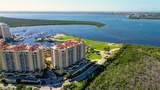
Experience elevated waterfront living in this spectacular 10th-floor residence in the prestigious Tarpon Point Marina community, where breathtaking panoramic views of the Caloosahatchee River, marina, and Southwest Florida sunrises and sunsets create an unforgettable backdrop. Offering 2,875 square feet of luxurious living space, this 3-bedroom, 3.5-bath condominium combines elegance, comfort, and an exceptional resort-style lifestyle. Designed to impress, the expansive open floor plan is enhanced by 11-foot ceilings, floor-to-ceiling glass, and abundant natural light that showcases the stunning water views from nearly every room. The spacious living and dining areas flow seamlessly onto a generous private lanai, creating the perfect space for entertaining or simply relaxing while watching boats cruise by. The kitchen is thoughtfully designed with ample cabinetry, premium finishes, and a large island that opens to the main living area, creating an inviting setting for both intimate gatherings and effortless entertaining. The luxurious primary suite serves as a serene private retreat, featuring breathtaking water views, direct lanai access, generous custom cabinets in walk-in closets, and a spa-inspired bath designed for relaxation. Two additional guest suites, each with their own private bath, offer exceptional comfort and privacy for family and visitors, while the convenient half bath provides added ease for guests. Life at Tarpon Point Marina extends well beyond your front door. Residents enjoy a gated waterfront community with a world-class deep-water marina offering direct Gulf access, resort-style pools and spa, a state-of-the-art fitness center, tennis courts, an elegant clubhouse, waterfront dining, boutique shopping, and scenic walking paths—all within one of Cape Coral’s most sought-after luxury communities. Whether you’re looking for a full-time residence or a seasonal escape, this exceptional home offers the perfect blend of refined sophistication, captivating views, and the unmatched Florida waterfront lifestyle
-
3BEDS
-
0.53ACRES
-
3BATHS
-
11/2 BATHS
-
2,875SQFT
-
$417$/SQFT
School Ratings & Info
Description
Experience elevated waterfront living in this spectacular 10th-floor residence in the prestigious Tarpon Point Marina community, where breathtaking panoramic views of the Caloosahatchee River, marina, and Southwest Florida sunrises and sunsets create an unforgettable backdrop. Offering 2,875 square feet of luxurious living space, this 3-bedroom, 3.5-bath condominium combines elegance, comfort, and an exceptional resort-style lifestyle. Designed to impress, the expansive open floor plan is enhanced by 11-foot ceilings, floor-to-ceiling glass, and abundant natural light that showcases the stunning water views from nearly every room. The spacious living and dining areas flow seamlessly onto a generous private lanai, creating the perfect space for entertaining or simply relaxing while watching boats cruise by. The kitchen is thoughtfully designed with ample cabinetry, premium finishes, and a large island that opens to the main living area, creating an inviting setting for both intimate gatherings and effortless entertaining. The luxurious primary suite serves as a serene private retreat, featuring breathtaking water views, direct lanai access, generous custom cabinets in walk-in closets, and a spa-inspired bath designed for relaxation. Two additional guest suites, each with their own private bath, offer exceptional comfort and privacy for family and visitors, while the convenient half bath provides added ease for guests. Life at Tarpon Point Marina extends well beyond your front door. Residents enjoy a gated waterfront community with a world-class deep-water marina offering direct Gulf access, resort-style pools and spa, a state-of-the-art fitness center, tennis courts, an elegant clubhouse, waterfront dining, boutique shopping, and scenic walking paths—all within one of Cape Coral’s most sought-after luxury communities. Whether you’re looking for a full-time residence or a seasonal escape, this exceptional home offers the perfect blend of refined sophistication, captivating views, and the unmatched Florida waterfront lifestyle
© 2026 Florida Gulf Coast Multiple Listing Service, Inc. All rights reserved. The data relating to real estate for sale or lease on this web site comes in part from FGCMLS. Data deemed reliable but not guaranteed.IDX information is provided exclusively for consumers' personal, non-commercial use and may not be used for any purpose other than to identify prospective properties consumers may be interested in purchasing. Information is deemed reliable but is not guaranteed accurate by the MLS or Realty Group Of Southwest Florida. Data last updated 2026-10-13T00:23:14.15.