

Skip To Content

5652 Ashton Lake Drive , #5652

Sarasota, FL 34231
  • $325,000
  • STATUS: Active
  • ON SITE: 66 Days
  • MLS #: A4701865
UPDATED: 46 min ago
$325,000
  • 2
    BEDS
  • 1.11
    ACRES
  • 2
    BATHS
  • 0
    1/2 BATHS
  • 1,237
    SQFT
  • $263
    $/SQFT
Neighborhood:
Type:
Condo
Built:
1989
County:

School Information

Elementary School:
Middle School:
High School:

Description

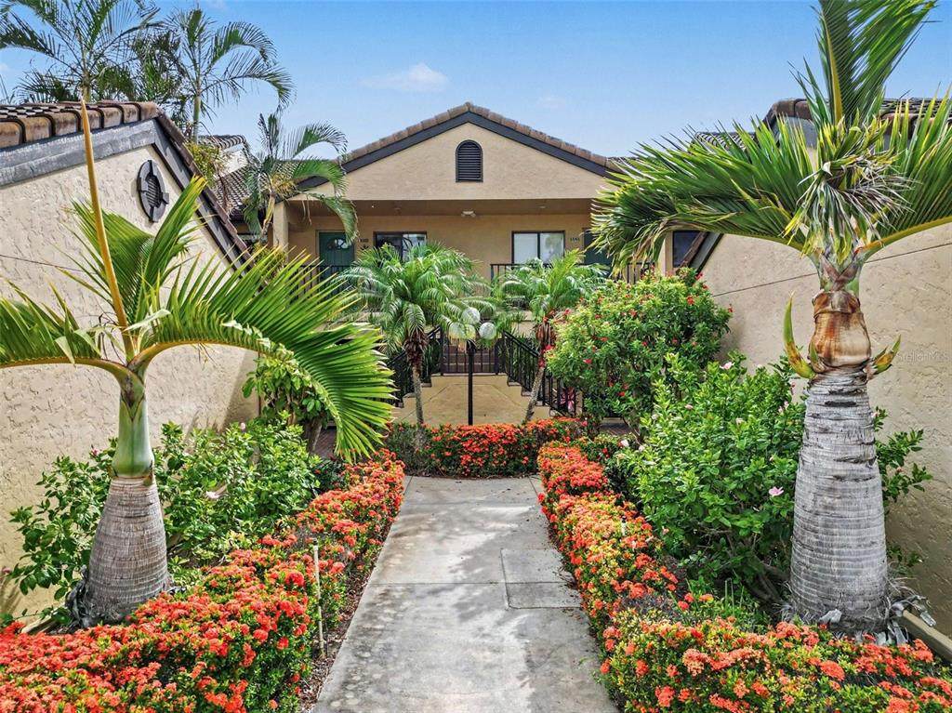
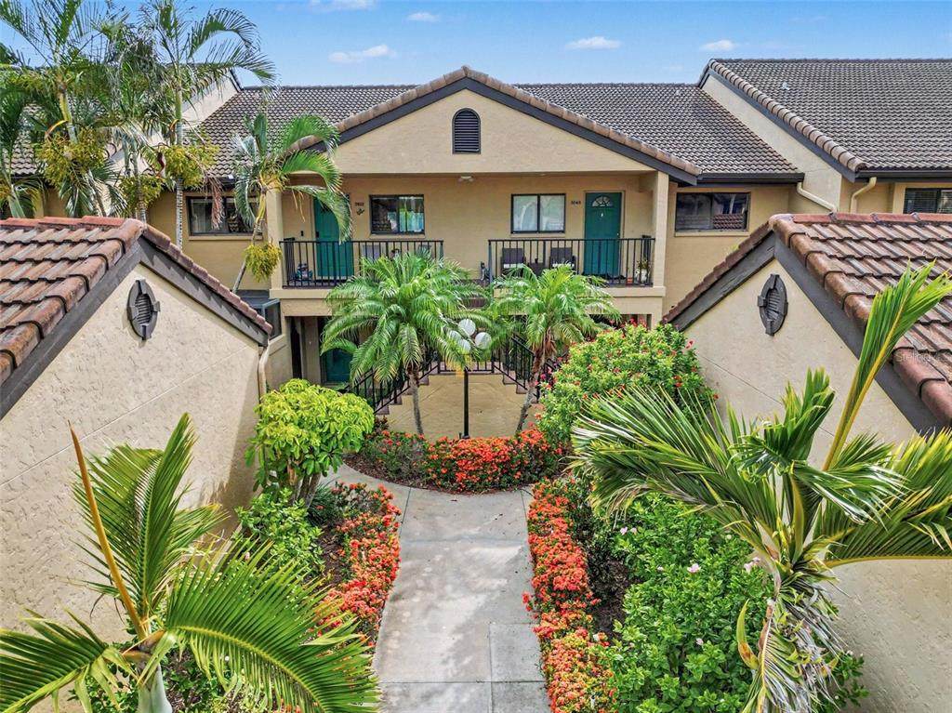
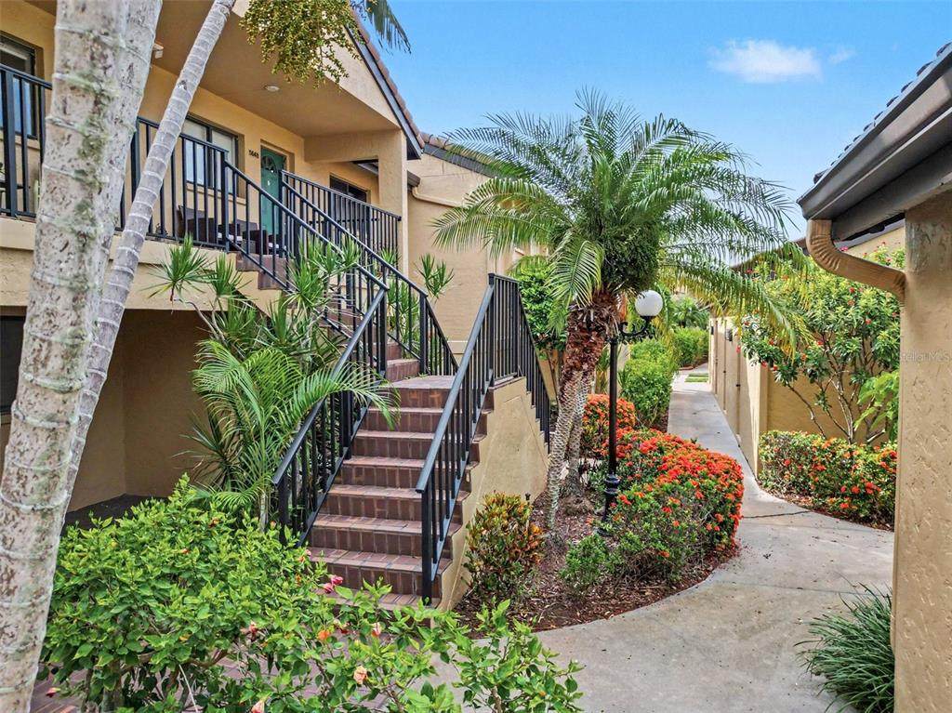
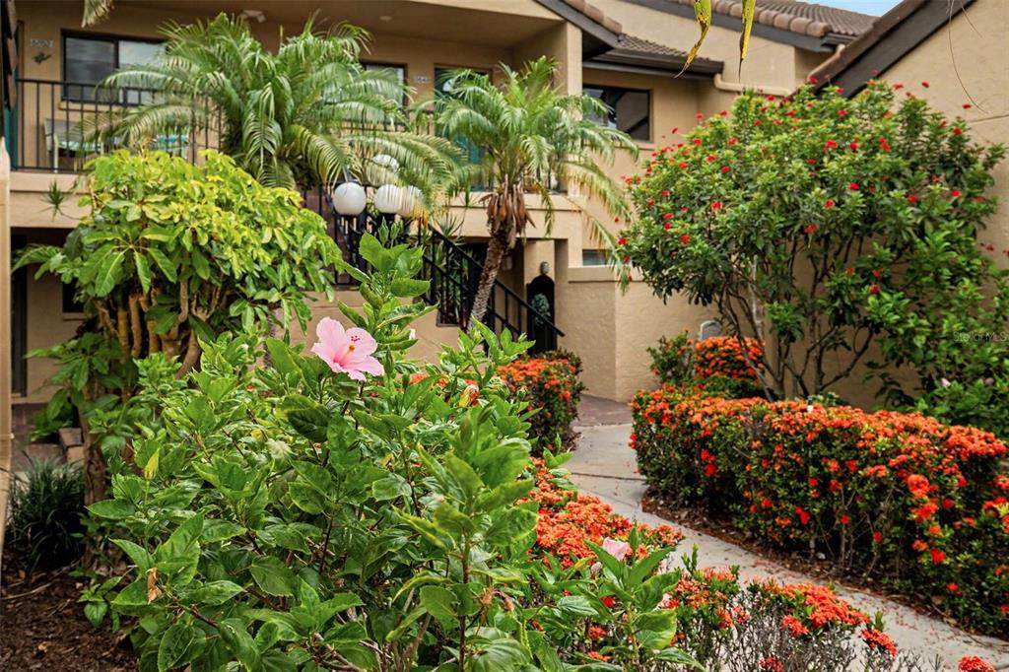
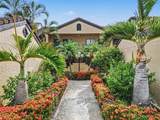
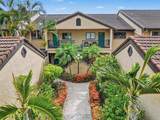
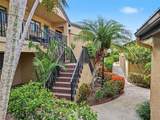
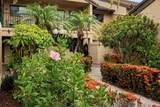
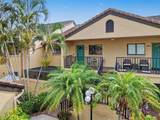
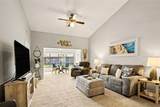
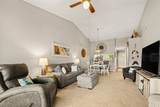
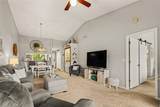
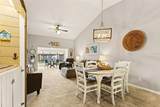
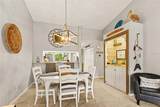
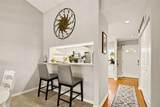
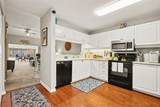
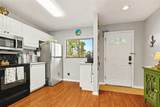
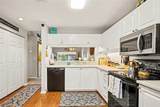
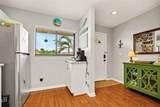
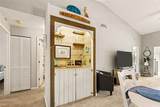
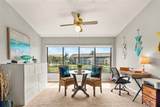
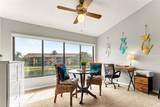
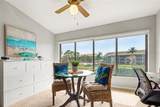
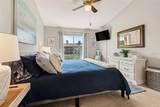
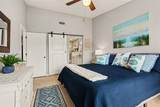
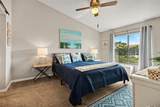
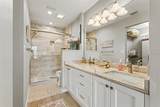
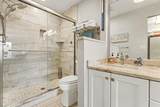
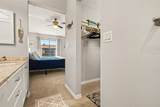
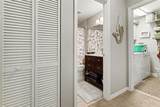
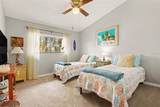
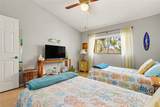
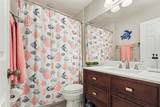
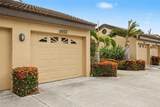
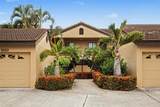
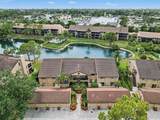
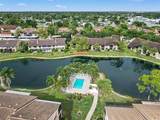
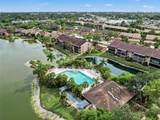
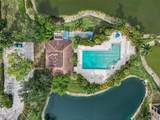
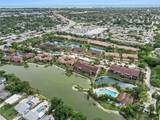
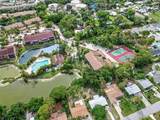
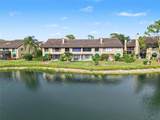
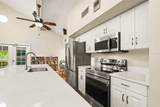
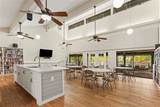
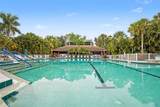
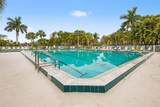
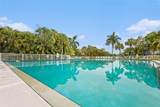
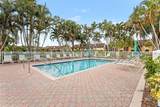
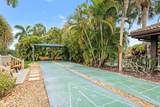
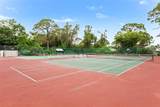
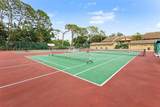
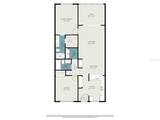
Welcome to Ashton Lakes, a maintenance-free community set on 33 acres of lush landscaping with four lakes — less than two miles from the beaches of Siesta Key. This beautifully maintained 2—bedroom, 2-bath residence has been thoughtfully updated throughout and delivers an easy blend of comfort, convenience, and coastal charm. Step inside to soaring vaulted ceilings and an abundance of natural light that gives the entire home an airy, light coastal feel. Sweeping lake views frame the living space, and a desirable one-car garage — a rarity at this price point — adds everyday practicality. The primary bath has been fully renovated, with additional updates in the guest bath, and a newly installed Murphy bed maximizes flexibility for guests, a home office, or both. Life at Ashton Lakes centers on its exceptional amenities: a recently updated clubhouse, two heated pools including a large pool with a dedicated lap lane, two tennis courts and four pickleball courts, shuffleboard, grilling stations, and more. A private footbridge connects residents directly to Merchants Mart shopping center, home to CVS, ACE Hardware, a Dollar store, restaurants, and Detwiler's Farm Market. You're also minutes from the Whole Foods anchored redevelopment at Sarasota Square and Siesta Promenade, the new 24-acre mixed-use project at the northwest corner of U.S. 41 and Stickney Point Road. Downtown Sarasota and I-75 are both an easy reach. Recent updates include: HVAC in Jan 2026, deluxe fabric roller shade throughout in Feb 2026, murphey bed in Feb 2026, smart garage open in Feb 2026, refrigerator and washer in 2023, dry bar, primary bathroom, and guest bathroom.

Monthly Payment Calculator


© 2026 My Florida Regional MLS DBA Stellar MLS. All rights reserved. All listings displayed pursuant to IDX. All listing information is deemed reliable but not guaranteed and should be independently verified through personal inspection by appropriate professionals. Listings displayed on this website may be subject to prior sale or removal from sale; availability of any listing should always be independently verified. Listing information is provided for consumers personal, non-commercial use, solely to identify potential properties for potential purchase; all other use is strictly prohibited and may violate relevant federal and state law. Data last updated 2026-10-10T10:44:22.993.
www.rgswfloridahomes.com/homes/179750501
Print Image

5652 Ashton Lake Drive , #5652 Sarasota, FL 34231

  • Price: $325,000
  • Status: Active
  • On Site: 66 Days
  • Updated: 46 min ago
  • MLS #: A4701865
2
Beds
2
Baths
0
½ Baths
1.11
Acres
1,237
SQFT
$263
$/SQFT
1989
Built
Neighborhood:
Ashton Lakes 03
County:
Sarasota
Area:
Sarasota/Gulf Gate Branch
Elementary School:
Gulf Gate Elementary
Middle School:
Brookside Middle
High School:
Riverview High
Property Description
Welcome to Ashton Lakes, a maintenance-free community set on 33 acres of lush landscaping with four lakes — less than two miles from the beaches of Siesta Key. This beautifully maintained 2—bedroom, 2-bath residence has been thoughtfully updated throughout and delivers an easy blend of comfort, convenience, and coastal charm. Step inside to soaring vaulted ceilings and an abundance of natural light that gives the entire home an airy, light coastal feel. Sweeping lake views frame the living space, and a desirable one-car garage — a rarity at this price point — adds everyday practicality. The primary bath has been fully renovated, with additional updates in the guest bath, and a newly installed Murphy bed maximizes flexibility for guests, a home office, or both. Life at Ashton Lakes centers on its exceptional amenities: a recently updated clubhouse, two heated pools including a large pool with a dedicated lap lane, two tennis courts and four pickleball courts, shuffleboard, grilling stations, and more. A private footbridge connects residents directly to Merchants Mart shopping center, home to CVS, ACE Hardware, a Dollar store, restaurants, and Detwiler's Farm Market. You're also minutes from the Whole Foods anchored redevelopment at Sarasota Square and Siesta Promenade, the new 24-acre mixed-use project at the northwest corner of U.S. 41 and Stickney Point Road. Downtown Sarasota and I-75 are both an easy reach. Recent updates include: HVAC in Jan 2026, deluxe fabric roller shade throughout in Feb 2026, murphey bed in Feb 2026, smart garage open in Feb 2026, refrigerator and washer in 2023, dry bar, primary bathroom, and guest bathroom.
Exterior Features

Attached Garage Yn No Carport Yn No Construction Materials BlockStucco Covered Spaces 1 Direction Faces East Exterior Features CourtyardGardenLightingTennis Court(s) Foundation Details Slab Lot Features In CountyLandscapedNear Marina Parking Features Garage Door Opener Patio And Porch Features Enclosed Pool Features HeatedIn GroundLapLighting Pool Private Yn No Road Surface Type Concrete Roof Tile Spa YN No View GardenWater Water Access Lake Water Access Yn Yes Water Extras Yn No Water View Lake Water View Yn Yes Waterfront Features LakeLake Front Waterfront Yn Yes

Interior Features

Appliances DishwasherDisposalDryerElectric Water HeaterMicrowaveRangeRefrigeratorWasher Building Area Total 1237 Cooling Central Air Cooling YN Yes Fireplace Yn No Flooring CarpetEngineered HardwoodTile Furnished Negotiable Heating CentralElectric Heating YN Yes Interior Features Ceiling Fan(s)Dry BarHigh CeilingsLiving Room/Dining Room ComboOpen FloorplanPrimary Bedroom Main FloorVaulted Ceiling(s)Walk-In Closet(s)Window Treatments Laundry Features Laundry Room Levels One Rooms Kitchen Family Room Primary Bedroom (Walk-In Closet(s)) Sewer Public Sewer Stories Total 1 Water Source Public Window Features ShadesSolar Screens

Property Features

Additional Lease Restrictions see docs Additional Parcels YN No Approval Process see docs Association Amenities Cable TVClubhouseMaintenancePickleball Court(s)Tennis Court(s) Association Approval Required Yn Yes Association Fee 315 Association Fee Frequency Monthly Association Fee Includes Cable TVCommon Area TaxesCommunity PoolEscrow Reserves FundInsuranceInternetMaintenance StructureMaintenance GroundsManagerPest ControlPool MaintenanceSewerTrashWater Association Fee Monthly Amount 315 Association Fee Requirement Required Association Montly Maint Amt Add To Hoa 0 Association Yn Yes Building Name Number 12 Cdd Yn No Community Features LakeAssociation Recreation - OwnedBuyer Approval RequiredClubhousePoolTennis Court(s) Condo Fee Monthly Amount 452 Condo Fees 452 Condo Fees Term Monthly Condo Land Included Yn No Down Payment Resource Yes Flood Zone Code X Floor Number 1 Garage Yn Yes Homestead Yn No Lease Considered YN Yes Lease Restrictions YN Yes Listing Terms CashConventional Minimum Lease 1 Month New Construction Yn No Number Of Pets 1 Occupant Type Vacant Ownership Condominium Pet Size Large (61-100 Lbs.) Pets Allowed Number Limit Property Attached YN Yes Property Condition Completed Property Sub Type Condominium Realtor Info As-IsFloor Plan AvailableNo Sign Security Features Fire Alarm Senior Community Yn No Special Listing Conditions None Sw Subdiv Community Name Ashton Lakes Tax Annual Amount 3405.52 Total Annual Fees 9204 Total Monthly Fees 767 Utilities Cable ConnectedElectricity ConnectedSewer ConnectedWater Connected Yrs Of Owner Prior To Leasing Re No Zoning RMF2


Listing information © 2026 My Florida Regional MLS DBA Stellar MLS..
Listing provided courtesy of HARTMAN REAL ESTATE & COMPANY: 941-500-4547.


© 2026 My Florida Regional MLS DBA Stellar MLS. All rights reserved. All listings displayed pursuant to IDX. All listing information is deemed reliable but not guaranteed and should be independently verified through personal inspection by appropriate professionals. Listings displayed on this website may be subject to prior sale or removal from sale; availability of any listing should always be independently verified. Listing information is provided for consumers personal, non-commercial use, solely to identify potential properties for potential purchase; all other use is strictly prohibited and may violate relevant federal and state law. Data last updated 2026-10-10T10:44:22.993.
 
https://bt-photos.global.ssl.fastly.net/mfr/orig_boomver_1_A4701865-2.jpg https://bt-photos.global.ssl.fastly.net/mfr/orig_boomver_1_A4701865-2.jpg https://bt-photos.global.ssl.fastly.net/mfr/orig_boomver_1_A4701865-2.jpg
Logo
Realty Group Of Southwest Florida
1700 Medical Lane Suite 103
Fort Myers FL, 33907