



Description
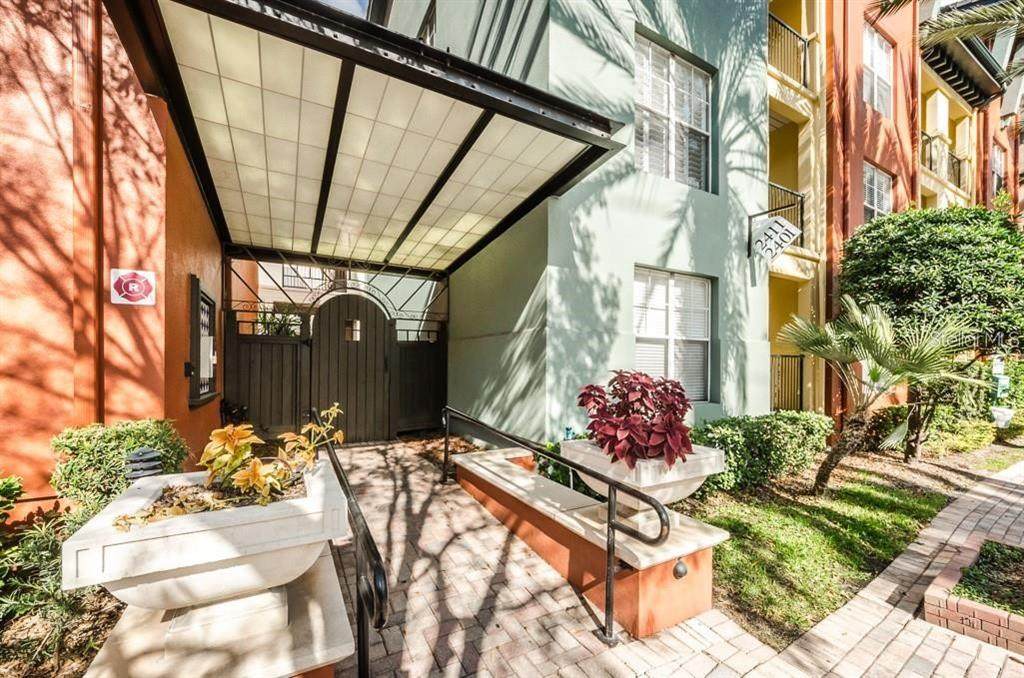
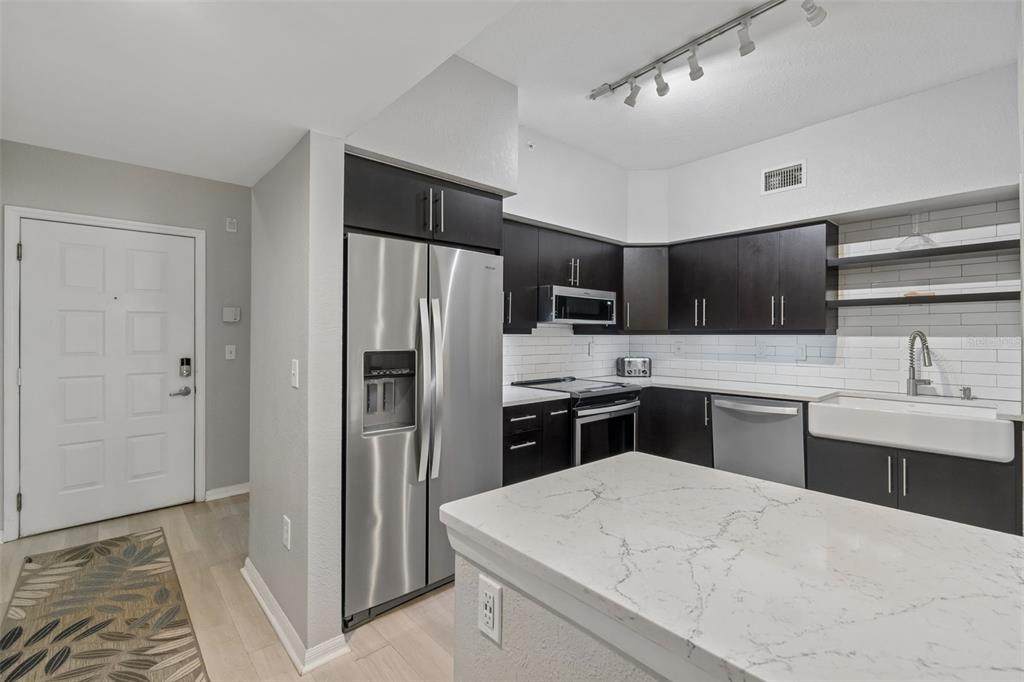
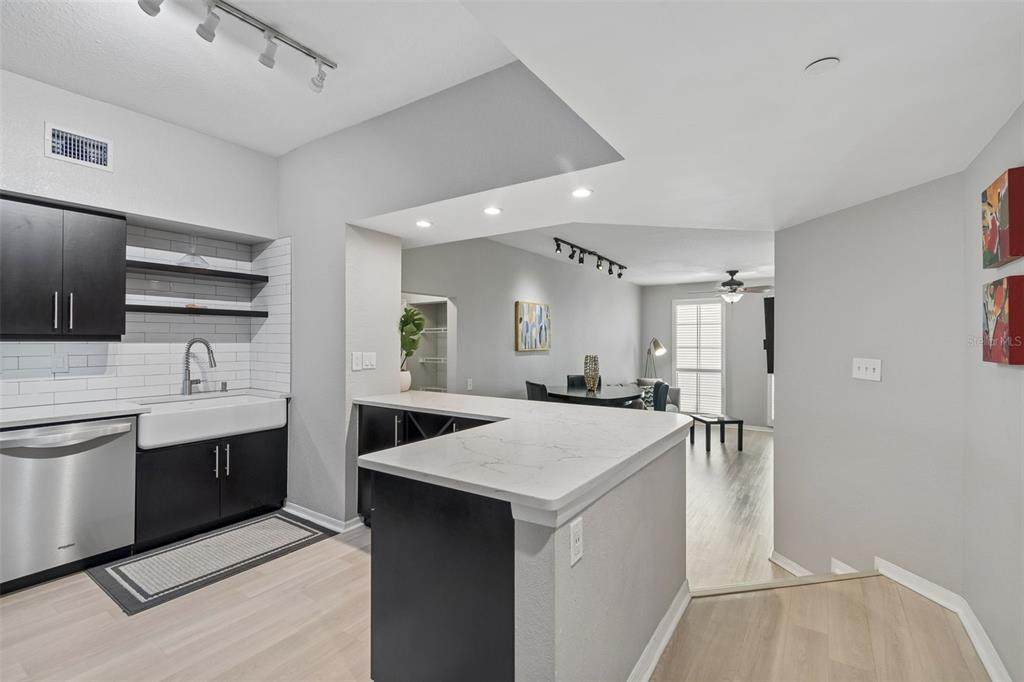
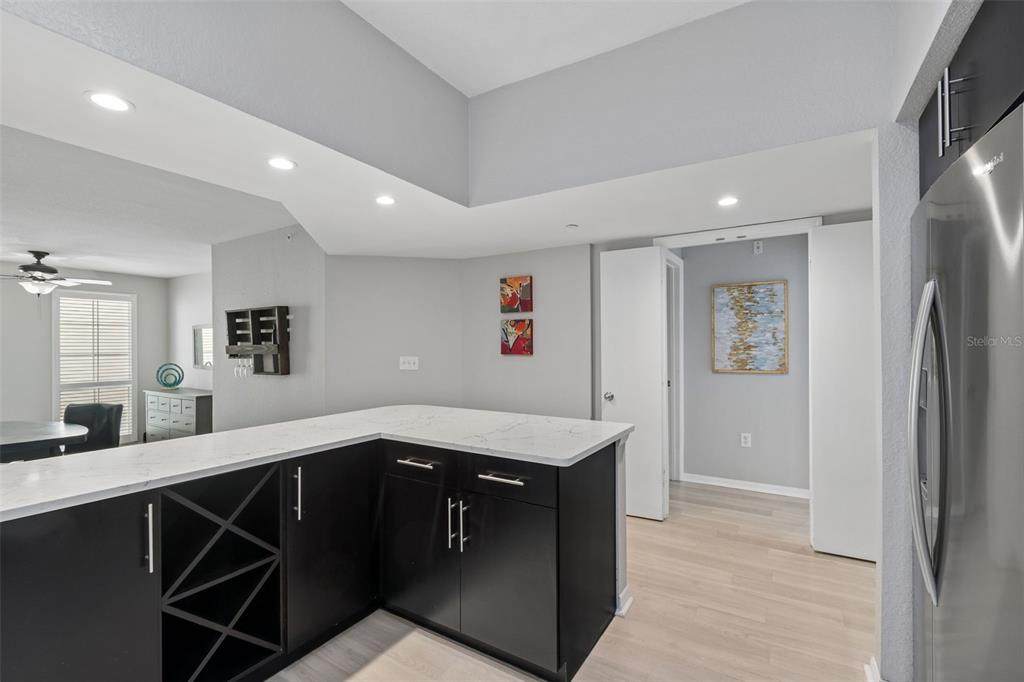
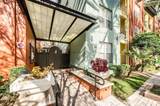
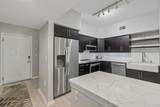
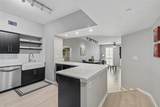
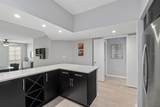
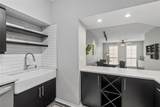
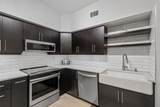
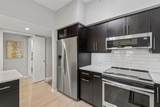
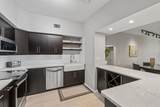
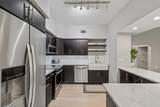
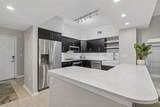
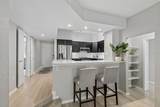
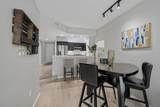
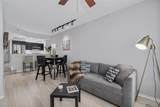
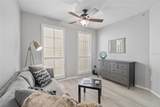
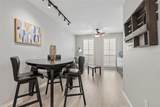
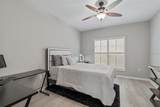
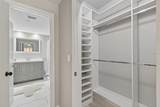
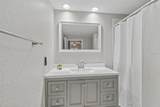
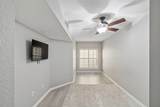
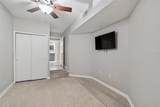
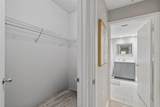
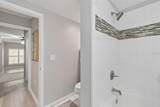
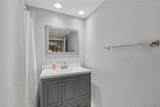
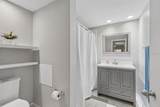
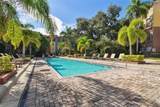
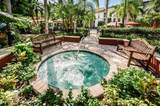
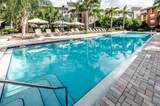
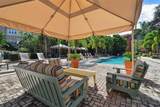
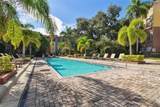
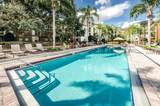
SOHO DISTRICT! FULLY REMODELED CONDOMINUM WITH ALL THE DESIRED UPGRADES! Spacious open floor plan with plentiful living space! Gourmet kitchen... upgraded galore! Custom wood cabinets, farmhouse porcelain sink, wine rack, quartz counter tops and and and loaded with kitchenware! Stainless steel appliances all convey! Double door refrigerator, glass cooktop range and modern microwave! Amazing countertop space your caterers will love! Fresh upgraded flooring throughout! Great living room with plentiful space for your personal home theater system! Plantations shutters dressed on every window! INCREDIBLE natural sunlight! Upgraded custom lighting and fans! Great dining space to enjoy your meals with friends and family! BONUS 2 primary retreats!! Primary retreat equipped with an enormous walk-in closet with custom built in closet! Fabulous bath with sleek modern tile! UPGRADED vanities in both primary bathrooms! NEWER HVAC and WATER HEATER! Fabulous, heated resort style pool with sizzling hot tub! Lavish green gardens with art deco planters with tropical landscape surround the brick lined walkways in the tranquil courtyard. Easy glide to the pool and hot tub!! The community features a resort styled pool, free standing jacuzzi, tropical planters and landscape, grill, lounge chairs, and picnic tables. Gated access points from different entry points around the entire condo community which creates true ease to come and go with added peace of mind. Mere steps to Publix, CVS, South Howard Ave, a variety of restaurants, salons, bars, and coffee houses. Short walk to doctors, dentist, LabCorp, and more. Enjoy the ease of convenience to places like 275 (approx. 1 mile) Armature Works (approx. 3 miles), Downtown Tampa (approx. 2 miles), Channelside (approx. 2 miles). Tampa International Airport and Plaza (approx. 7 miles). PET FRIENDLY! Fabulous heated resort style pool with sizzling hot tub! 2 ASSIGNED PARKING SPACES in a gated parking garage! Starbucks, Panera, CVS, Smoothie King, and PUBLIX are all within steps from the Madison at Soho! Enjoy the benefits of living in the SoHo district! Live the SoHo dream! SOLD FULLY FURNISHED!!
-
2BEDS
-
N/AACRES
-
2BATHS
-
01/2 BATHS
-
1,231SQFT
-
$309$/SQFT
School Information
Description
SOHO DISTRICT! FULLY REMODELED CONDOMINUM WITH ALL THE DESIRED UPGRADES! Spacious open floor plan with plentiful living space! Gourmet kitchen... upgraded galore! Custom wood cabinets, farmhouse porcelain sink, wine rack, quartz counter tops and and and loaded with kitchenware! Stainless steel appliances all convey! Double door refrigerator, glass cooktop range and modern microwave! Amazing countertop space your caterers will love! Fresh upgraded flooring throughout! Great living room with plentiful space for your personal home theater system! Plantations shutters dressed on every window! INCREDIBLE natural sunlight! Upgraded custom lighting and fans! Great dining space to enjoy your meals with friends and family! BONUS 2 primary retreats!! Primary retreat equipped with an enormous walk-in closet with custom built in closet! Fabulous bath with sleek modern tile! UPGRADED vanities in both primary bathrooms! NEWER HVAC and WATER HEATER! Fabulous, heated resort style pool with sizzling hot tub! Lavish green gardens with art deco planters with tropical landscape surround the brick lined walkways in the tranquil courtyard. Easy glide to the pool and hot tub!! The community features a resort styled pool, free standing jacuzzi, tropical planters and landscape, grill, lounge chairs, and picnic tables. Gated access points from different entry points around the entire condo community which creates true ease to come and go with added peace of mind. Mere steps to Publix, CVS, South Howard Ave, a variety of restaurants, salons, bars, and coffee houses. Short walk to doctors, dentist, LabCorp, and more. Enjoy the ease of convenience to places like 275 (approx. 1 mile) Armature Works (approx. 3 miles), Downtown Tampa (approx. 2 miles), Channelside (approx. 2 miles). Tampa International Airport and Plaza (approx. 7 miles). PET FRIENDLY! Fabulous heated resort style pool with sizzling hot tub! 2 ASSIGNED PARKING SPACES in a gated parking garage! Starbucks, Panera, CVS, Smoothie King, and PUBLIX are all within steps from the Madison at Soho! Enjoy the benefits of living in the SoHo district! Live the SoHo dream! SOLD FULLY FURNISHED!!

© 2026 My Florida Regional MLS DBA Stellar MLS. All rights reserved. All listings displayed pursuant to IDX. All listing information is deemed reliable but not guaranteed and should be independently verified through personal inspection by appropriate professionals. Listings displayed on this website may be subject to prior sale or removal from sale; availability of any listing should always be independently verified. Listing information is provided for consumers personal, non-commercial use, solely to identify potential properties for potential purchase; all other use is strictly prohibited and may violate relevant federal and state law. Data last updated 2026-10-13T12:46:05.143.
