Skip To Content

3301 Bayshore Boulevard , 509A

Tampa, FL 33629
  • $650,000
  • STATUS: Active
  • ON SITE: 63 Days
  • MLS #: TB8537173
UPDATED: 140 min ago
$650,000
  • 2
    BEDS
  • N/A
    ACRES
  • 2
    BATHS
  • 0
    1/2 BATHS
  • 1,702
    SQFT
  • $382
    $/SQFT
Type:
Condo
Built:
1984
County:

School Information

Elementary School:
Middle School:
High School:

Description

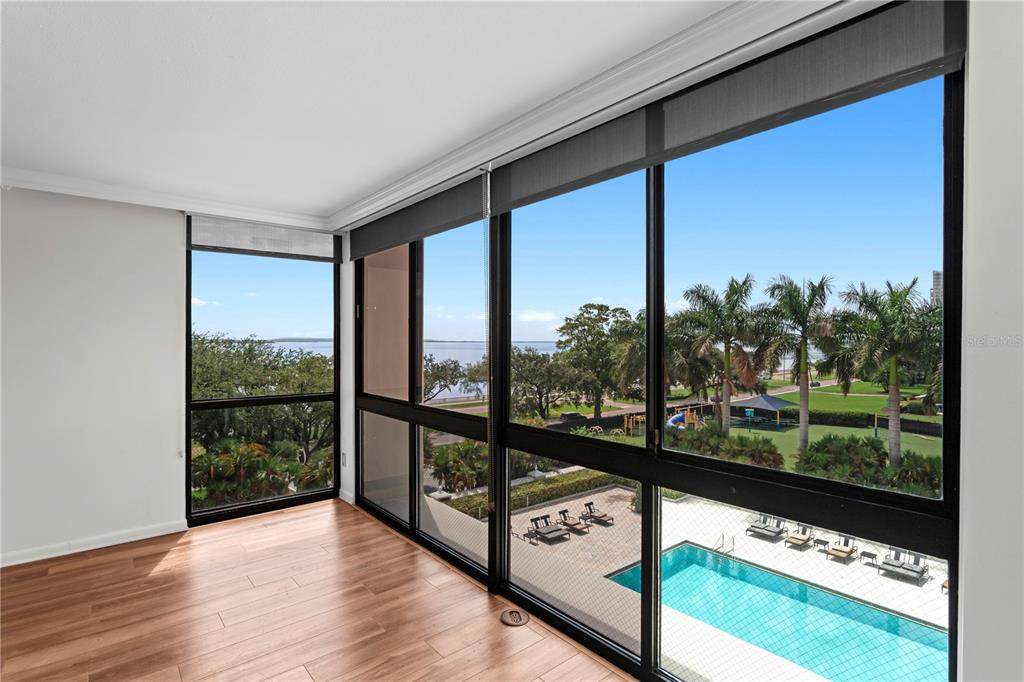
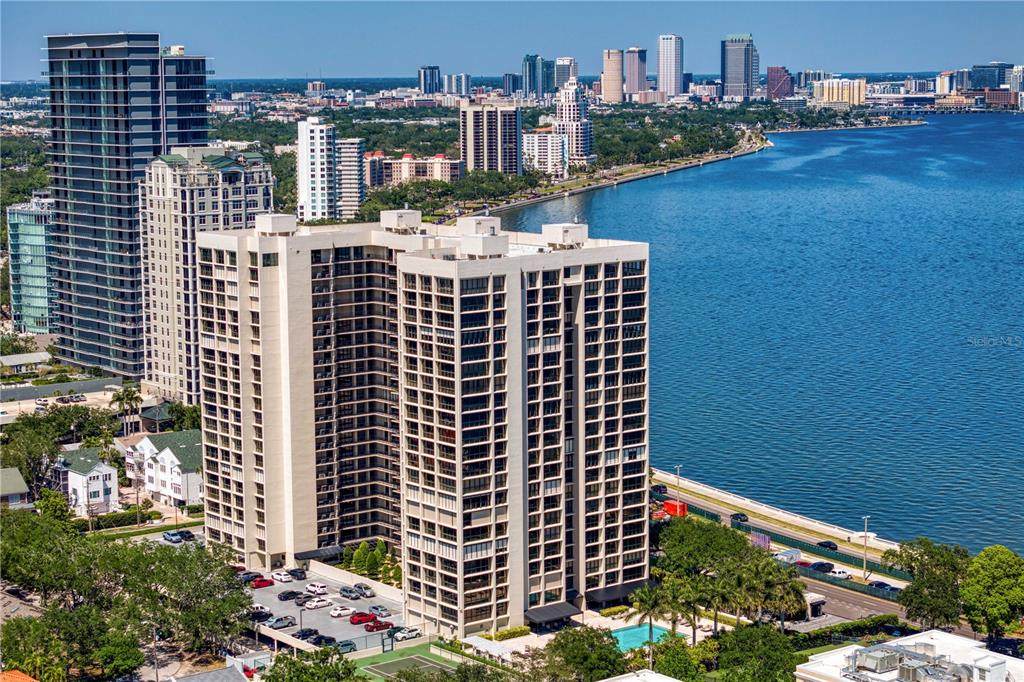
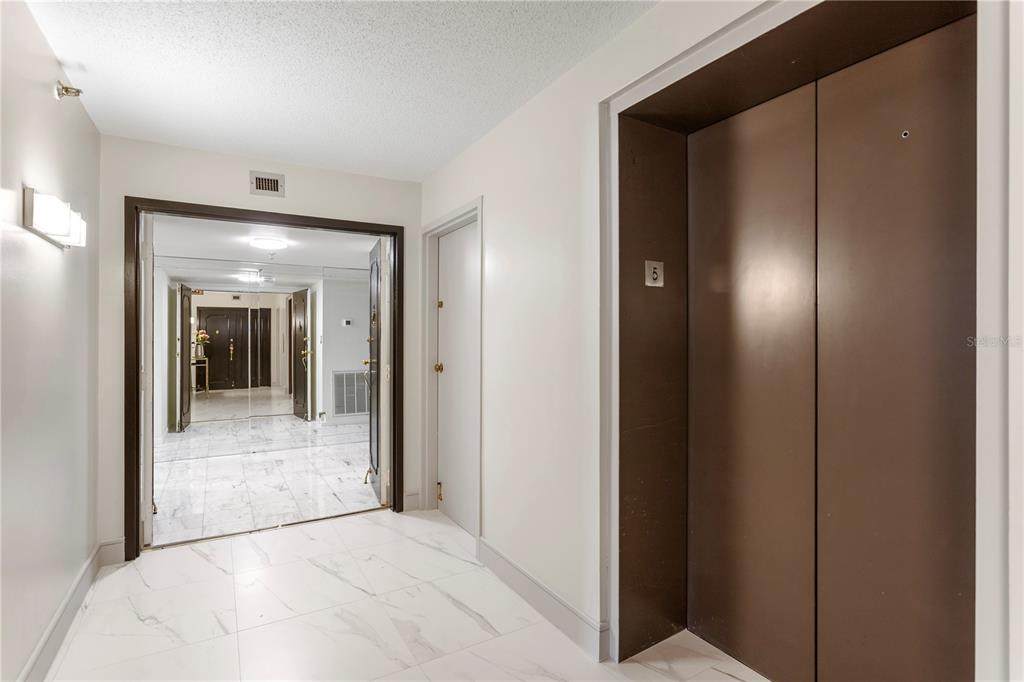
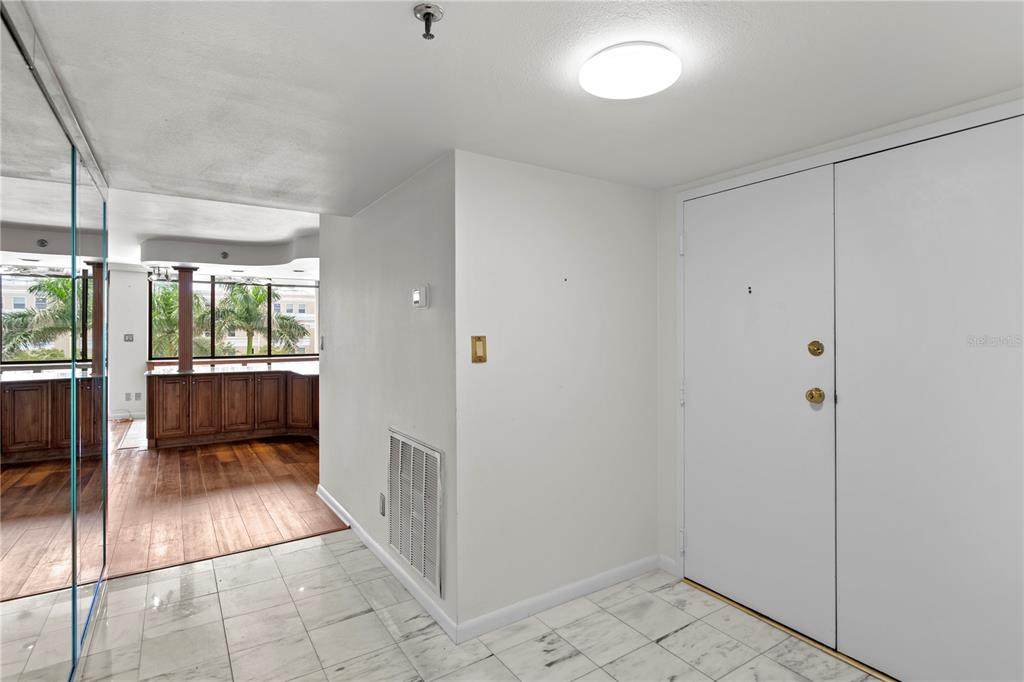
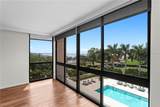
Beautifully maintained 5th-floor residence at Monte Carlo Towers offering breathtaking views of the Bay and pool through floor-to-ceiling windows! Double-door entry opens to a spacious foyer with a marble entryway that flows into the open-concept kitchen, dining, and living areas. The kitchen features black appliances, raised panel solid wood cabinetry, granite countertops and backsplash, a large island with lots of storage, and the convenience of your own private trash chute. The spacious primary suite features an ensuite bath with solid wood cabinetry, marble flooring, tub/shower, and a generous walk-in closet. The spacious secondary bedroom offers a wall-to-wall closet, while the adjacent second bathroom is conveniently located just outside the bedroom and features solid wood cabinetry, a single vanity, and a tub/shower combination. Additional highlights include an in-unit laundry closet with washer and dryer. This well-appointed residence offers spacious living, beautiful finishes, and stunning views in the desirable Monte Carlo Towers. Monte Carlo Towers offers resort style amenities: a 24,000 SF marble lobby, 24-hour concierge, two guest suites, heated pool, grilling area, social room with commercial kitchen, library, fitness center with saunas, and tennis/pickleball courts. Located in a top-rated school district and just minutes to Downtown, Hyde Park, SOHO, Riverwalk, and Tampa International/St. Pete Clearwater Airports, easy access to major highways, including I-275, I-4, and the Selmon Expressway with the nation’s longest continuous sidewalk right outside your door. Experience elevated living at its best. Schedule your private tour today!

Monthly Payment Calculator


© 2026 My Florida Regional MLS DBA Stellar MLS. All rights reserved. All listings displayed pursuant to IDX. All listing information is deemed reliable but not guaranteed and should be independently verified through personal inspection by appropriate professionals. Listings displayed on this website may be subject to prior sale or removal from sale; availability of any listing should always be independently verified. Listing information is provided for consumers personal, non-commercial use, solely to identify potential properties for potential purchase; all other use is strictly prohibited and may violate relevant federal and state law. Data last updated 2026-10-12T23:42:47.36.
www.rgswfloridahomes.com/homes/180016734
Print Image

3301 Bayshore Boulevard , 509A Tampa, FL 33629

  • Price: $650,000
  • Status: Active
  • On Site: 63 Days
  • Updated: 140 min ago
  • MLS #: TB8537173
2
Beds
2
Baths
0
½ Baths
N/A
Acres
1,702
SQFT
$382
$/SQFT
1984
Built
Neighborhood:
Monte Carlo Towers A Condomini
County:
Hillsborough
Area:
Tampa / Palma Ceia
Elementary School:
Roosevelt-Hb
Middle School:
Coleman-Hb
High School:
Plant-Hb
Property Description
Beautifully maintained 5th-floor residence at Monte Carlo Towers offering breathtaking views of the Bay and pool through floor-to-ceiling windows! Double-door entry opens to a spacious foyer with a marble entryway that flows into the open-concept kitchen, dining, and living areas. The kitchen features black appliances, raised panel solid wood cabinetry, granite countertops and backsplash, a large island with lots of storage, and the convenience of your own private trash chute. The spacious primary suite features an ensuite bath with solid wood cabinetry, marble flooring, tub/shower, and a generous walk-in closet. The spacious secondary bedroom offers a wall-to-wall closet, while the adjacent second bathroom is conveniently located just outside the bedroom and features solid wood cabinetry, a single vanity, and a tub/shower combination. Additional highlights include an in-unit laundry closet with washer and dryer. This well-appointed residence offers spacious living, beautiful finishes, and stunning views in the desirable Monte Carlo Towers. Monte Carlo Towers offers resort style amenities: a 24,000 SF marble lobby, 24-hour concierge, two guest suites, heated pool, grilling area, social room with commercial kitchen, library, fitness center with saunas, and tennis/pickleball courts. Located in a top-rated school district and just minutes to Downtown, Hyde Park, SOHO, Riverwalk, and Tampa International/St. Pete Clearwater Airports, easy access to major highways, including I-275, I-4, and the Selmon Expressway with the nation’s longest continuous sidewalk right outside your door. Experience elevated living at its best. Schedule your private tour today!
Exterior Features

Attached Garage Yn Yes Carport Yn No Construction Materials ConcreteStucco Covered Spaces 1 Direction Faces East Exterior Features Fire PitOutdoor GrillPrivate MailboxSidewalkStorageTennis Court(s) Foundation Details Stilt/On Piling Lot Features Sidewalk Parking Features AssignedCoveredGuestUnder Building Pool Features GuniteHeated Pool Private Yn Yes Road Frontage Type Street Paved Road Surface Type Paved Roof Built-Up View PoolTennis CourtWater Water Access Yn No Water Extras Yn No Water View Bay/Harbor - Partial Water View Yn Yes Waterfront Yn No

Interior Features

Additional Rooms Great RoomInside UtilityStorage Rooms Appliances DishwasherDryerElectric Water HeaterMicrowaveRangeRefrigeratorWasher Building Area Total 1702 Building Elevator Yn Yes Cooling Central Air Cooling YN Yes Fireplace Yn No Flooring Luxury VinylTile Furnished Unfurnished Heating Central Heating YN Yes Interior Features Open FloorplanSolid Surface CountersSolid Wood CabinetsStone CountersWalk-In Closet(s)Window Treatments Laundry Features InsideLaundry Closet Levels One Rooms Living Room Kitchen Primary Bedroom (Walk-In Closet(s)) Bedroom 2 (Built-in Closet) Sewer Public Sewer Stories Total 1 Water Source Public Window Features BlindsShades

Property Features

Additional Lease Restrictions Minimum 1 year lease. Tenants cannot have petsunless they have an emotional support or service animal and the certificate must be provided to management. Additional Parcels YN No Approval Process Submit application to management for approval. Association Amenities Cable TVElevator(s)Fitness CenterGatedLobby Key RequiredPickleball Court(s)PoolSaunaStorageTennis Court(s)Wheelchair Access Association Approval Required Yn Yes Association Fee 1345.58 Association Fee Frequency Monthly Association Fee Includes Cable TVCommon Area TaxesCommunity PoolEscrow Reserves FundInternetMaintenance StructureMaintenance GroundsManagerPool MaintenanceRecreational FacilitiesSecuritySewerTrashWater Association Fee Monthly Amount 1345.58 Association Fee Requirement Required Association Montly Maint Amt Add To Hoa 0 Association Yn Yes Building Name Number MONTE CARLO TOWERS Cdd Yn No Community Features Buyer Approval RequiredCommunity MailboxDeed RestrictionsFitness CenterGated Community - GuardPoolSidewalksTennis Court(s)Wheelchair Access Condo Fees 0 Condo Land Included Yn No Down Payment Resource Yes Flood Zone Code AE Floor Number 5 Garage Yn Yes Homestead Yn Yes Lease Considered YN Yes Lease Restrictions YN Yes Listing Terms CashConventional Max Pet Weight 25 Minimum Lease 1-2 Years New Construction Yn No Number Of Pets 1 Occupant Type Vacant Ownership Condominium Pet Restrictions Owners can have 1 pet (max. weight 25lbs)howevertenants cannot have petsunless they have an emotional support or service animal and the certificate must be provided to management. Pet Size Small (16-35 Lbs.) Pets Allowed Size LimitYes Property Sub Type Condominium Realtor Info As-IsAssoc approval requiredNo Sign Security Features Fire AlarmFire Sprinkler SystemGated CommunityKey Card EntrySmoke Detector(s) Senior Community Yn No Special Listing Conditions None Tax Annual Amount 6824.36 Total Annual Fees 16146.96 Total Monthly Fees 1345.58 Utilities BB/HS Internet AvailableElectricity AvailablePublicSewer ConnectedStreet LightsWater Connected Yrs Of Owner Prior To Leasing Re No Zoning RM-50


Listing information © 2026 My Florida Regional MLS DBA Stellar MLS..
Listing provided courtesy of REST EASY REALTY POWERED BY SELLSTATE: 813-546-5846.


© 2026 My Florida Regional MLS DBA Stellar MLS. All rights reserved. All listings displayed pursuant to IDX. All listing information is deemed reliable but not guaranteed and should be independently verified through personal inspection by appropriate professionals. Listings displayed on this website may be subject to prior sale or removal from sale; availability of any listing should always be independently verified. Listing information is provided for consumers personal, non-commercial use, solely to identify potential properties for potential purchase; all other use is strictly prohibited and may violate relevant federal and state law. Data last updated 2026-10-12T23:42:47.36.
 
https://bt-photos.global.ssl.fastly.net/mfr/orig_boomver_1_TB8537173-2.jpg https://bt-photos.global.ssl.fastly.net/mfr/orig_boomver_1_TB8537173-2.jpg https://bt-photos.global.ssl.fastly.net/mfr/orig_boomver_1_TB8537173-2.jpg
Logo
Realty Group Of Southwest Florida
1700 Medical Lane Suite 103
Fort Myers FL, 33907