
Skip To Content

2350 Haitian Drive , #6

Clearwater, FL 33763
  • $260,000
  • STATUS: Active
  • ON SITE: 58 Days
  • MLS #: TB8537879
UPDATED: 60 min ago
$260,000
  • 2
    BEDS
  • N/A
    ACRES
  • 2
    BATHS
  • 0
    1/2 BATHS
  • 1,400
    SQFT
  • $186
    $/SQFT
Neighborhood:
Type:
Condo
Built:
1978
County:
Area:

School Ratings & Info

Description

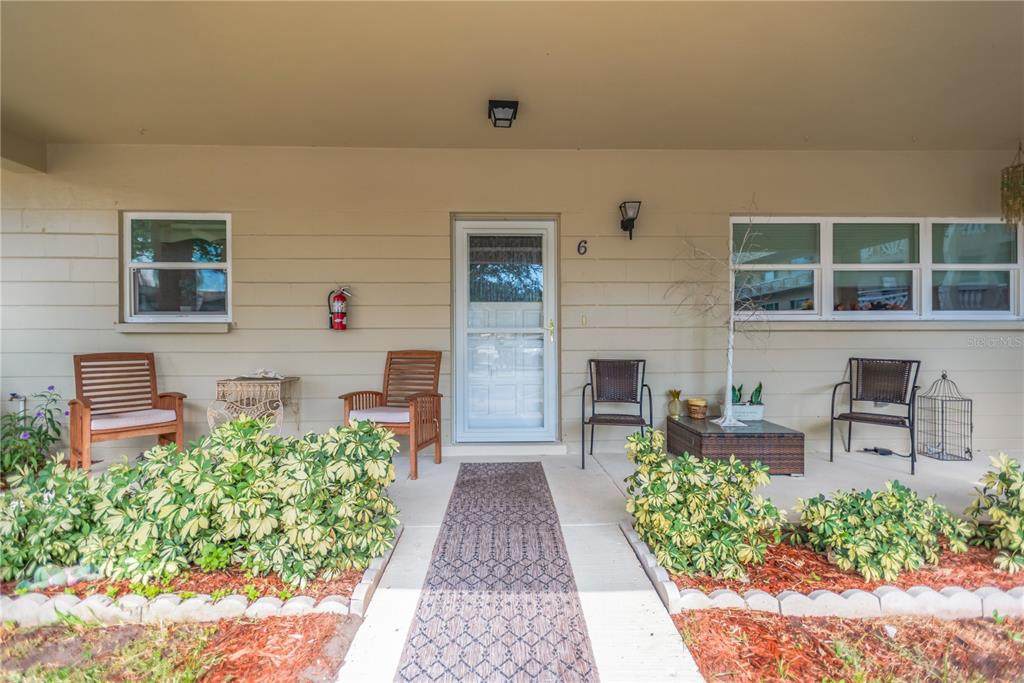
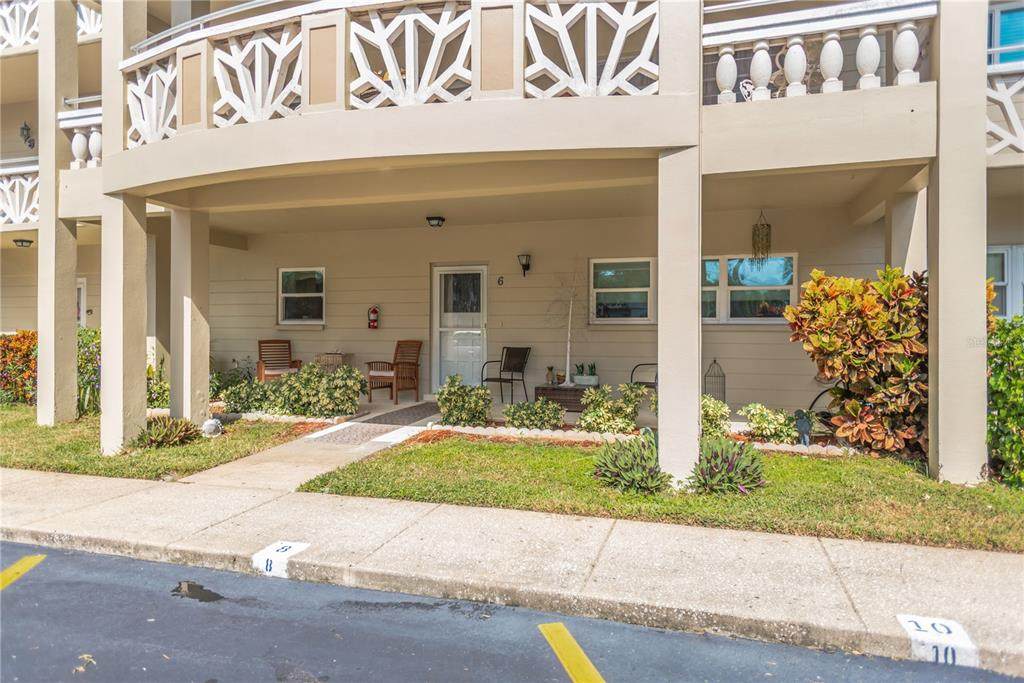
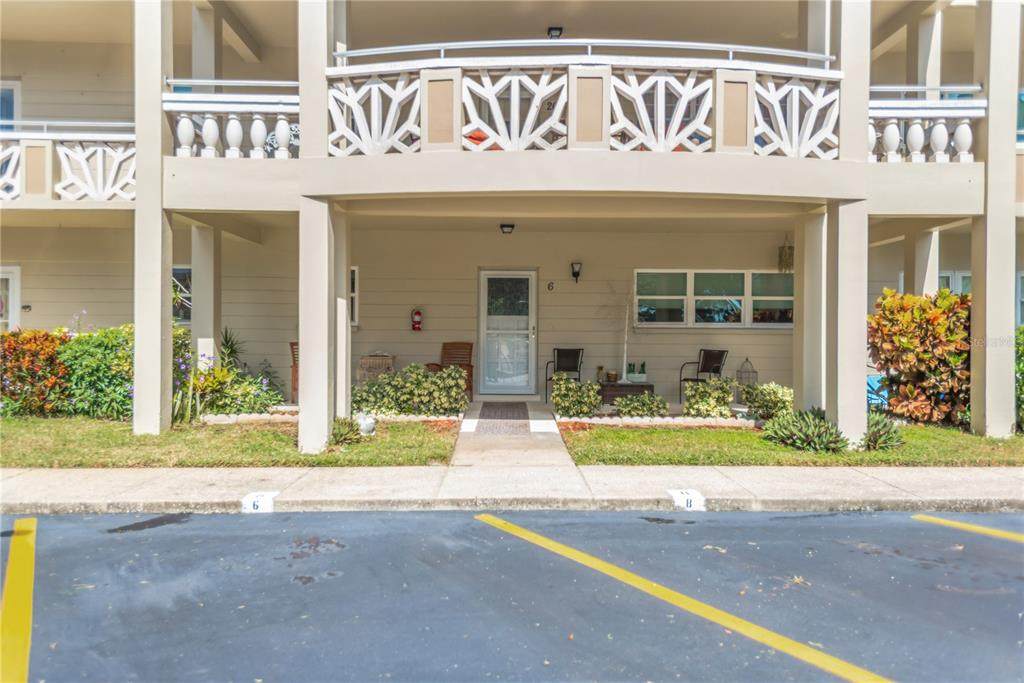
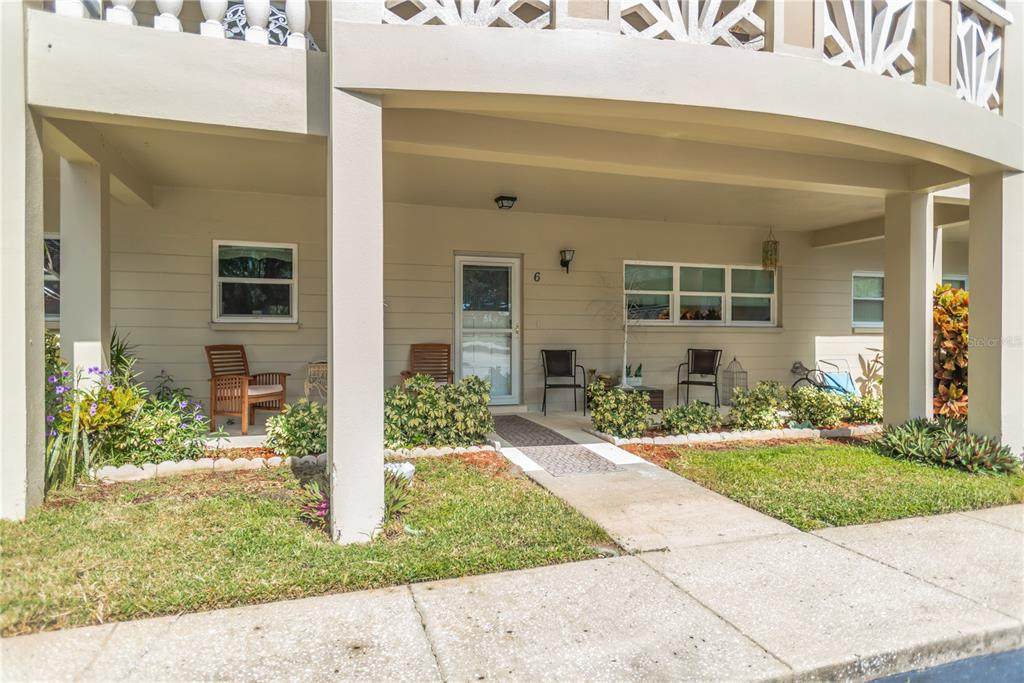
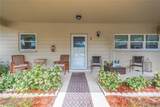
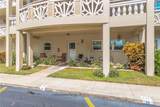
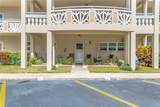
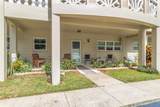
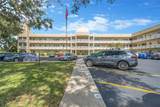
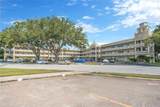
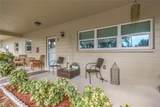
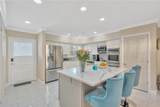
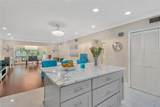
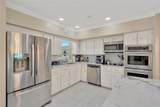
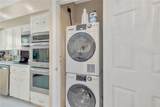
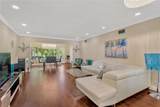
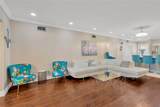
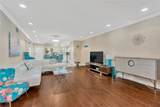
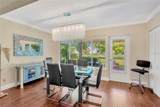
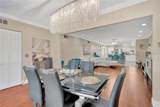
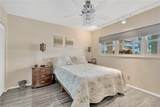
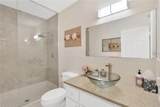
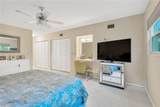
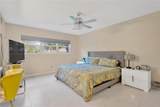
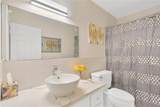
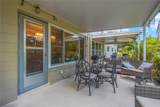
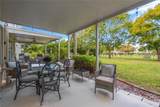
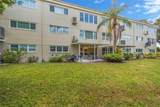
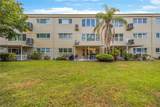
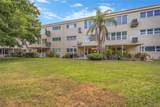
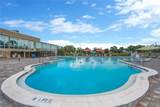
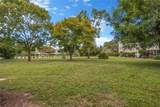
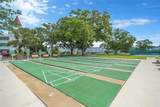
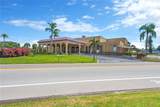
Get ready to enjoy this Fully Renovated Condo in the popular Top of The World Community! Enjoy the scenic view of the golf course fairways from this beautiful 2-Bed, 2-Bath Condo. The 'open concept' floor plan has an expansive Dining Room/Living Room/Florida Room area. The eat in kitchen features ceramic tile flooring with an adjacent pantry closet. Notice the Chef Style amenities this kitchen has to offer. Everything in this unit has been updated. Appliances, Windows, Lighting, Floors and even an in-unit Washer and Dryer. It's designed so well that it's hard to notice where the Washer and Dryer are located. Relax in the comfort and privacy of the large 17' x 13' primary bedroom. Your guests will love coming over once they see the guest bedroom and the updated guest bathroom. Located in a vibrant 55+ community, you'll have access to a wide range of amenities designed to enhance your lifestyle. Enjoy two private golf courses (9 and 18 holes), two heated swimming pools, and two activity centers. Stay active in the remodeled cardio gym or engage in various community activities like fitness classes, pickleball, dancing, clubs, cards, and billiards. Pet owners will love the pet-friendly environment, featuring a fenced dog park and covered seating areas. Residents can also enjoy hobby studios and a woodshop for creative pursuits. The on-site Good Karma Café offers convenient hot and cold drinks and snacks. Conveniently located near beaches, transportation, shopping, entertainment, and fine dining, this condo perfectly combines comfort with accessibility. All room sizes, floor plans and square footage are approximate. This property is being transferred by a leasehold estate deed. Association approval is required. If financing, a 35% down payment is required. Schedule your showing today and enjoy the best in comfortable and convenient living!

Monthly Payment Calculator


© 2026 My Florida Regional MLS DBA Stellar MLS. All rights reserved. All listings displayed pursuant to IDX. All listing information is deemed reliable but not guaranteed and should be independently verified through personal inspection by appropriate professionals. Listings displayed on this website may be subject to prior sale or removal from sale; availability of any listing should always be independently verified. Listing information is provided for consumers personal, non-commercial use, solely to identify potential properties for potential purchase; all other use is strictly prohibited and may violate relevant federal and state law. Data last updated 2026-10-10T09:44:00.843.
www.rgswfloridahomes.com/homes/180065838
Print Image

2350 Haitian Drive , #6 Clearwater, FL 33763

  • Price: $260,000
  • Status: Active
  • On Site: 58 Days
  • Updated: 60 min ago
  • MLS #: TB8537879
2
Beds
2
Baths
0
½ Baths
N/A
Acres
1,400
SQFT
$186
$/SQFT
1978
Built
Neighborhood:
On Top Of The World
County:
Pinellas
Area:
Clearwater
Property Description
Get ready to enjoy this Fully Renovated Condo in the popular Top of The World Community! Enjoy the scenic view of the golf course fairways from this beautiful 2-Bed, 2-Bath Condo. The 'open concept' floor plan has an expansive Dining Room/Living Room/Florida Room area. The eat in kitchen features ceramic tile flooring with an adjacent pantry closet. Notice the Chef Style amenities this kitchen has to offer. Everything in this unit has been updated. Appliances, Windows, Lighting, Floors and even an in-unit Washer and Dryer. It's designed so well that it's hard to notice where the Washer and Dryer are located. Relax in the comfort and privacy of the large 17' x 13' primary bedroom. Your guests will love coming over once they see the guest bedroom and the updated guest bathroom. Located in a vibrant 55+ community, you'll have access to a wide range of amenities designed to enhance your lifestyle. Enjoy two private golf courses (9 and 18 holes), two heated swimming pools, and two activity centers. Stay active in the remodeled cardio gym or engage in various community activities like fitness classes, pickleball, dancing, clubs, cards, and billiards. Pet owners will love the pet-friendly environment, featuring a fenced dog park and covered seating areas. Residents can also enjoy hobby studios and a woodshop for creative pursuits. The on-site Good Karma Café offers convenient hot and cold drinks and snacks. Conveniently located near beaches, transportation, shopping, entertainment, and fine dining, this condo perfectly combines comfort with accessibility. All room sizes, floor plans and square footage are approximate. This property is being transferred by a leasehold estate deed. Association approval is required. If financing, a 35% down payment is required. Schedule your showing today and enjoy the best in comfortable and convenient living!
Exterior Features

Carport Yn No Construction Materials BlockConcrete Direction Faces Southeast Exterior Features SidewalkStorage Foundation Details Slab Open Parking YN Yes Parking Features AssignedGround LevelGuestOpen Patio And Porch Features CoveredFront PorchPatioPorchRear Porch Pool Private Yn No Road Surface Type Asphalt Roof Other Water Access Yn No Water Extras Yn No Water View Yn No Waterfront Yn No

Interior Features

Appliances DishwasherDisposalDryerElectric Water HeaterMicrowaveRangeRefrigeratorWasher Building Area Total 1400 Building Elevator Yn Yes Cooling Central Air Cooling YN Yes Fireplace Yn No Flooring Porcelain Tile Furnished Negotiable Heating Central Heating YN Yes Interior Features Crown MoldingEating Space In KitchenKitchen/Family Room ComboLiving Room/Dining Room ComboOpen FloorplanSolid Wood CabinetsStone CountersWalk-In Closet(s) Laundry Features In KitchenInside Levels One Rooms Bathroom 2 Living Room (Bar) Primary Bedroom (Walk-In Closet(s)) Kitchen (Breakfast BarPantryKitchen IslandStone Counters) Sewer Public Sewer Stories Total 1 Water Source Public Window Features Double Pane Windows

Property Features

Additional Lease Restrictions Tenant must submit Application for Lease Approvalwith documentation and application fee for each lease term (maximum one year at a time). Minimum lease is 6 months +1 week. Additional Parcels YN No Approval Process This condo is for sale and is not offered for lease. Tenants must get prior approval from condominium association. Association Amenities Fitness CenterGatedGolf CourseLaundryMaintenancePoolRecreation FacilitiesSecurityShuffleboard CourtStorage Association Approval Required Yn Yes Association Fee 0 Association Fee Frequency Monthly Association Fee Includes 24-Hour GuardCable TVCommunity PoolInternetMaintenance StructureMaintenance GroundsManagerPool MaintenancePrivate RoadRecreational FacilitiesSecuritySewerTrashWater Association Fee Monthly Amount 0 Association Fee Requirement Required Association Montly Maint Amt Add To Hoa 0 Association Yn Yes Building Name Number 37 Cdd Yn No Community Features Association Recreation - OwnedClubhouseCommunity MailboxDog ParkFitness CenterGated Community - GuardGolfPoolRestaurantSidewalksTennis Court(s) Condo Fee Monthly Amount 566 Condo Fees 566 Condo Fees Term Monthly Condo Land Included Yn No Down Payment Resource Yes Flood Zone Code X500 Floor Number 1 Garage Yn No Homestead Yn No Lease Considered YN Yes Lease Restrictions YN Yes Listing Terms CashConventional Minimum Lease 6 Months New Construction Yn No Number Of Septics 0 Number Of Wells 0 Occupant Type Owner Ownership Condominium Pets Allowed Cats OKDogs OK Property Sub Type Condominium Realtor Info As-Is Security Features Gated CommunitySecurity Gate Senior Community Yn Yes Special Listing Conditions None Tax Annual Amount 2447.31 Total Annual Fees 6792 Total Monthly Fees 566 Utilities BB/HS Internet AvailableCable ConnectedElectricity ConnectedWater Connected Yrs Of Owner Prior To Leasing Re No


Listing information © 2026 My Florida Regional MLS DBA Stellar MLS..
Listing provided courtesy of ANTON AGENCY: 219-226-9450.


© 2026 My Florida Regional MLS DBA Stellar MLS. All rights reserved. All listings displayed pursuant to IDX. All listing information is deemed reliable but not guaranteed and should be independently verified through personal inspection by appropriate professionals. Listings displayed on this website may be subject to prior sale or removal from sale; availability of any listing should always be independently verified. Listing information is provided for consumers personal, non-commercial use, solely to identify potential properties for potential purchase; all other use is strictly prohibited and may violate relevant federal and state law. Data last updated 2026-10-10T09:44:00.843.
 
https://bt-photos.global.ssl.fastly.net/mfr/orig_boomver_1_TB8537879-2.jpg https://bt-photos.global.ssl.fastly.net/mfr/orig_boomver_1_TB8537879-2.jpg https://bt-photos.global.ssl.fastly.net/mfr/orig_boomver_1_TB8537879-2.jpg
Logo
Realty Group Of Southwest Florida
1700 Medical Lane Suite 103
Fort Myers FL, 33907