


Skip To Content

11512 Versailles Lane , #11512

Port Richey, FL 34668
  • $180,000
  • STATUS: Active
  • ON SITE: 64 Days
  • MLS #: W7888191
UPDATED: 34 min ago
$180,000
  • 2
    BEDS
  • 0.03
    ACRES
  • 2
    BATHS
  • 0
    1/2 BATHS
  • 1,237
    SQFT
  • $146
    $/SQFT
Neighborhood:
Type:
Condo
Built:
1987
County:
Area:

School Ratings & Info

Description

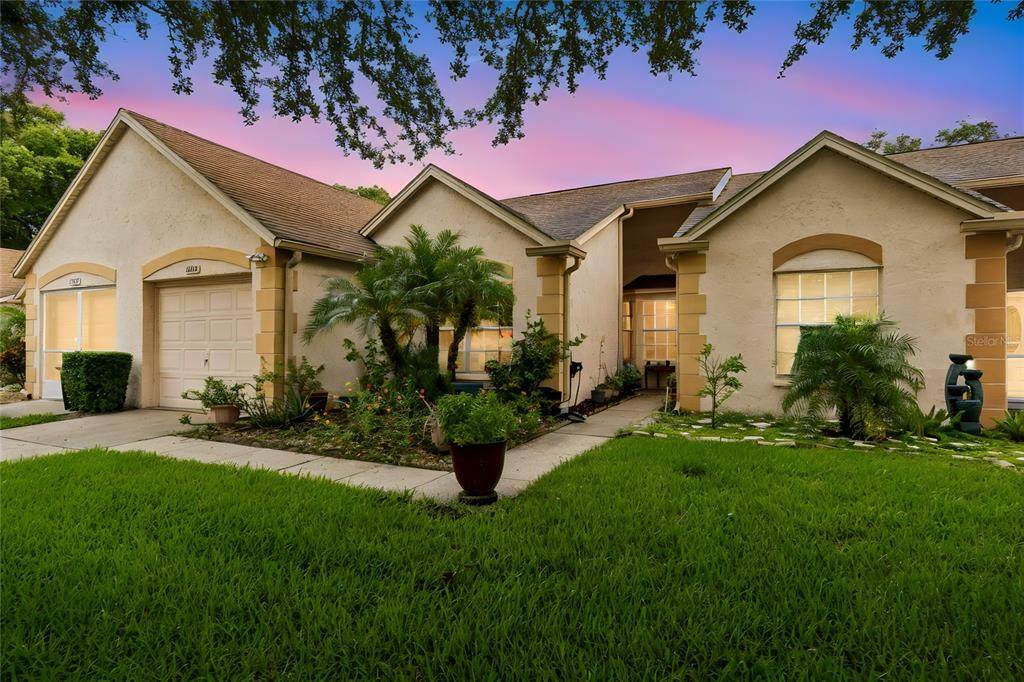
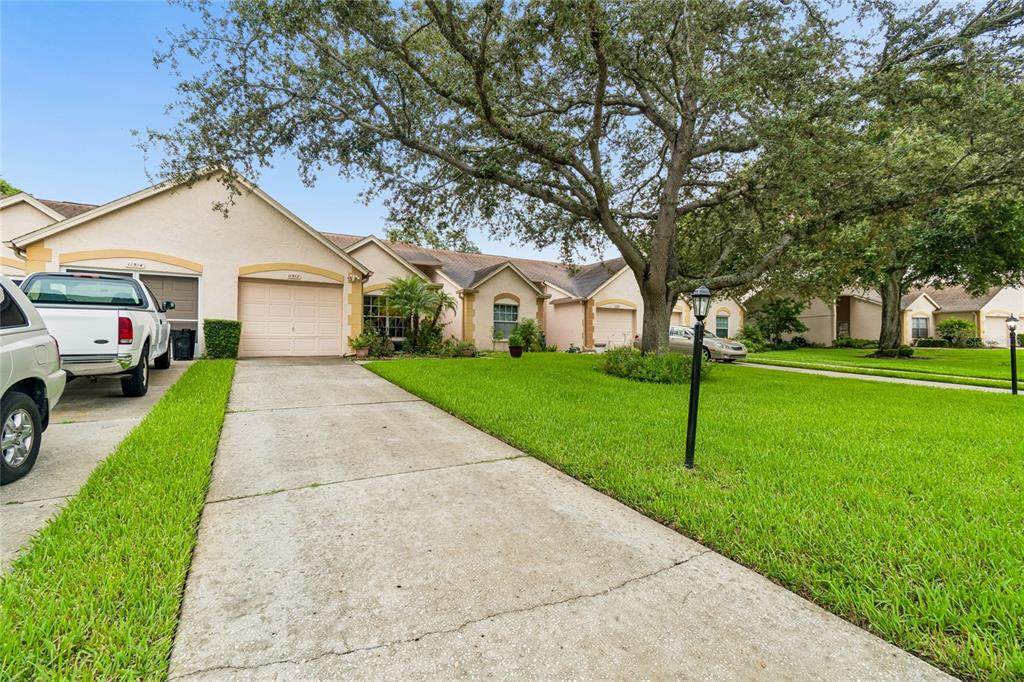
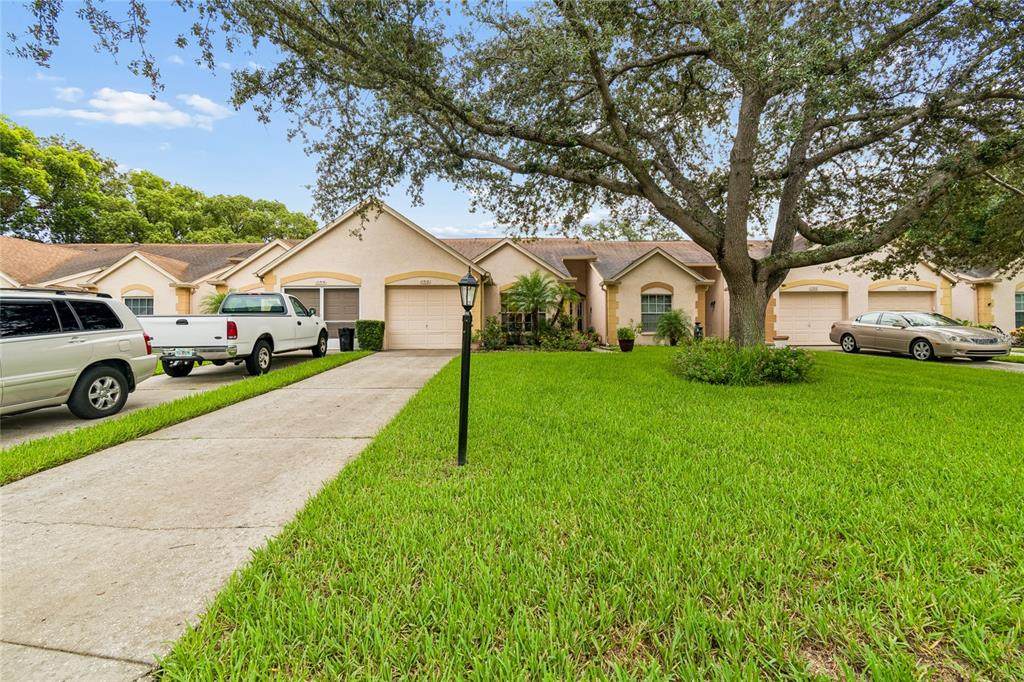
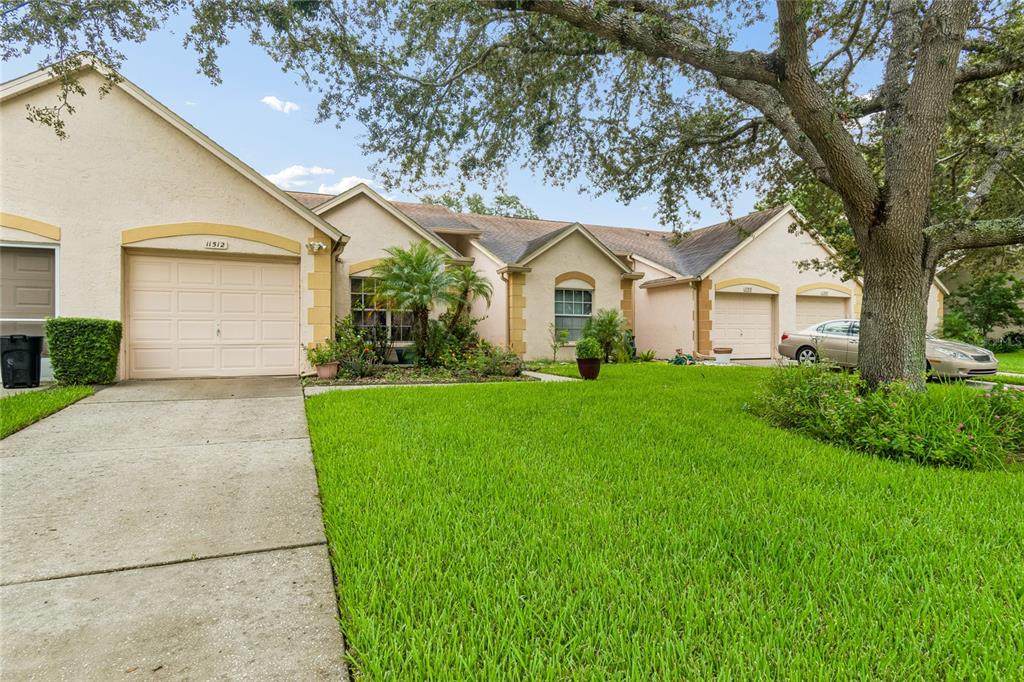
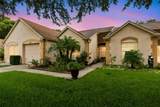
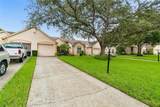
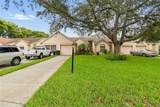
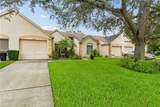
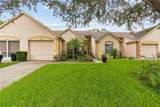
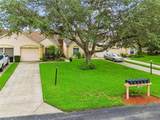
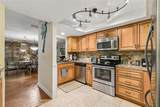
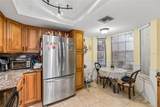
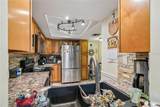
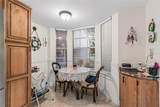
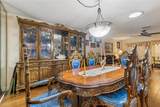
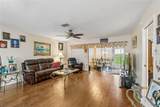
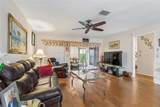
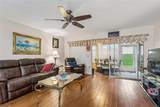
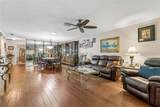
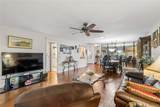
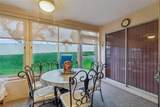
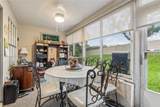
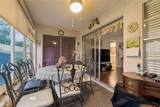
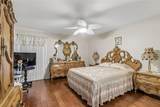
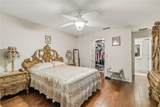
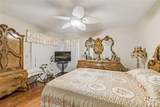
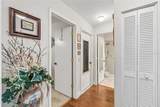
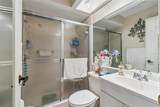
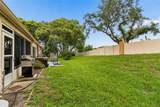
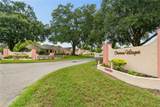
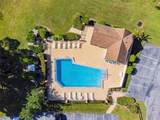
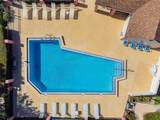
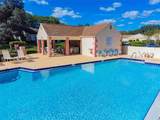
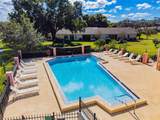
Welcome to easy Florida living in this beautifully updated 2-bedroom, 2-bath condo with a 1-car garage, located in a desirable 55+ community. This move-in-ready home features a stunning remodeled kitchen with gorgeous cabinetry, stainless steel appliances, and plenty of storage. Beautiful wood-like tile flooring flows throughout the spacious interior, creating a warm and inviting atmosphere. The open living and dining areas provide plenty of room for entertaining, while the enclosed sun porch offers the perfect space to relax year-round with your morning coffee or evening beverage. Residents enjoy wonderful community amenities and a low-maintenance lifestyle, making it easy to spend more time doing what you love. The fees cover your cable, internet, trash, lawn maintenance, water, and the exterior of the building. Conveniently located just minutes from shopping, dining, medical facilities, parks, and the beautiful Gulf beaches, this home offers the perfect combination of comfort, convenience, and Florida charm. Whether you're looking for a year-round residence or a seasonal retreat, this exceptional condo is ready to welcome you home. Schedule your private showing today!

Monthly Payment Calculator


© 2026 My Florida Regional MLS DBA Stellar MLS. All rights reserved. All listings displayed pursuant to IDX. All listing information is deemed reliable but not guaranteed and should be independently verified through personal inspection by appropriate professionals. Listings displayed on this website may be subject to prior sale or removal from sale; availability of any listing should always be independently verified. Listing information is provided for consumers personal, non-commercial use, solely to identify potential properties for potential purchase; all other use is strictly prohibited and may violate relevant federal and state law. Data last updated 2026-10-10T09:44:00.843.
www.rgswfloridahomes.com/homes/179839245
Print Image

11512 Versailles Lane , #11512 Port Richey, FL 34668

  • Price: $180,000
  • Status: Active
  • On Site: 64 Days
  • Updated: 34 min ago
  • MLS #: W7888191
2
Beds
2
Baths
0
½ Baths
0.03
Acres
1,237
SQFT
$146
$/SQFT
1987
Built
Neighborhood:
Chateau Village Condo 5
County:
Pasco
Area:
Port Richey
Property Description
Welcome to easy Florida living in this beautifully updated 2-bedroom, 2-bath condo with a 1-car garage, located in a desirable 55+ community. This move-in-ready home features a stunning remodeled kitchen with gorgeous cabinetry, stainless steel appliances, and plenty of storage. Beautiful wood-like tile flooring flows throughout the spacious interior, creating a warm and inviting atmosphere. The open living and dining areas provide plenty of room for entertaining, while the enclosed sun porch offers the perfect space to relax year-round with your morning coffee or evening beverage. Residents enjoy wonderful community amenities and a low-maintenance lifestyle, making it easy to spend more time doing what you love. The fees cover your cable, internet, trash, lawn maintenance, water, and the exterior of the building. Conveniently located just minutes from shopping, dining, medical facilities, parks, and the beautiful Gulf beaches, this home offers the perfect combination of comfort, convenience, and Florida charm. Whether you're looking for a year-round residence or a seasonal retreat, this exceptional condo is ready to welcome you home. Schedule your private showing today!
Exterior Features

Attached Garage Yn Yes Carport Yn No Construction Materials Block Covered Spaces 1 Direction Faces West Exterior Features Irrigation SystemLightingRain GuttersTennis Court(s) Foundation Details Slab Pool Private Yn No Road Surface Type Asphalt Roof Shingle Water Access Yn No Water Extras Yn No Water View Yn No Waterfront Yn No

Interior Features

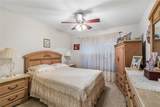
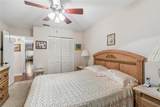
Appliances DishwasherDisposalDryerElectric Water HeaterRangeRefrigeratorWasher Building Area Total 1713 Cooling Central Air Cooling YN Yes Fireplace Yn No Flooring Tile Furnished Unfurnished Heating CentralElectric Heating YN Yes Interior Features Ceiling Fan(s)Eating Space In KitchenOpen FloorplanSkylight(s)Solid Surface CountersSolid Wood CabinetsSplit BedroomStone CountersThermostatWalk-In Closet(s)Window Treatments Laundry Features Electric Dryer HookupIn GarageWasher Hookup Levels One Rooms Bedroom 2 (Built-in Closet) Florida Room Kitchen Great Room Primary Bedroom (Ceiling Fan(s)Walk-In Closet(s)) Sewer Public Sewer Stories Total 1 Water Source Public

Property Features

Additional Lease Restrictions Please contact the management company for details. Additional Parcels YN No Approval Process Please contact the management company for details. Association Amenities ClubhouseFitness CenterPoolTennis Court(s) Association Approval Required Yn Yes Association Fee Frequency Monthly Association Fee Includes Cable TVCommunity PoolEscrow Reserves FundInsuranceInternetMaintenance StructureMaintenance GroundsMaintenance RepairsPest ControlPool MaintenanceRecreational FacilitiesSewerTrashWater Association Fee Requirement Required Association Fee2 0 Association Montly Maint Amt Add To Hoa 0 Association Yn Yes Building Name Number 20 Cdd Yn No Community Features Association Recreation - OwnedClubhouseCommunity MailboxDeed RestrictionsFitness CenterGated Community - No GuardPlaygroundPoolTennis Court(s) Condo Fee Monthly Amount 600 Condo Fees 600 Condo Fees Term Monthly Condo Land Included Yn Yes Down Payment Resource Yes Flood Zone Code X Floor Number 1 Garage Yn Yes Homestead Yn Yes Lease Considered YN Yes Lease Restrictions YN Yes Listing Terms CashConventional Max Pet Weight 20 Minimum Lease No Minimum New Construction Yn No Occupant Type Owner Ownership Condominium Pet Restrictions Please contact management company for all pet info. Pets Allowed Yes Property Sub Type Condominium Realtor Info As-IsAssoc approval requiredNo Sign Senior Community Yn Yes Special Listing Conditions None Tax Annual Amount 735 Total Annual Fees 7200 Total Monthly Fees 600 Utilities BB/HS Internet AvailableCable AvailableElectricity AvailablePhone AvailablePublicSewer ConnectedStreet LightsUnderground UtilitiesWater Available Yrs Of Owner Prior To Leasing Re Yes Zoning PUD


Listing information © 2026 My Florida Regional MLS DBA Stellar MLS..
Listing provided courtesy of FUTURE HOME REALTY: 800-921-1330.


© 2026 My Florida Regional MLS DBA Stellar MLS. All rights reserved. All listings displayed pursuant to IDX. All listing information is deemed reliable but not guaranteed and should be independently verified through personal inspection by appropriate professionals. Listings displayed on this website may be subject to prior sale or removal from sale; availability of any listing should always be independently verified. Listing information is provided for consumers personal, non-commercial use, solely to identify potential properties for potential purchase; all other use is strictly prohibited and may violate relevant federal and state law. Data last updated 2026-10-10T09:44:00.843.
 
https://bt-photos.global.ssl.fastly.net/mfr/orig_boomver_1_W7888191-2.jpg https://bt-photos.global.ssl.fastly.net/mfr/orig_boomver_1_W7888191-2.jpg https://bt-photos.global.ssl.fastly.net/mfr/orig_boomver_1_W7888191-2.jpg
Logo
Realty Group Of Southwest Florida
1700 Medical Lane Suite 103
Fort Myers FL, 33907