




Skip To Content

1150 Tarpon Center Drive , 1-C #103

Venice, FL 34285
  • $530,000
  • STATUS: Active
  • ON SITE: 64 Days
  • MLS #: A4701884
Price Reduced
UPDATED: 69 min ago
$530,000
  • 2
    BEDS
  • N/A
    ACRES
  • 2
    BATHS
  • 0
    1/2 BATHS
  • 1,205
    SQFT
  • $440
    $/SQFT
Neighborhood:
Type:
Condo
Built:
1968
County:
Area:

School Information

Elementary School:
Middle School:
High School:

Description

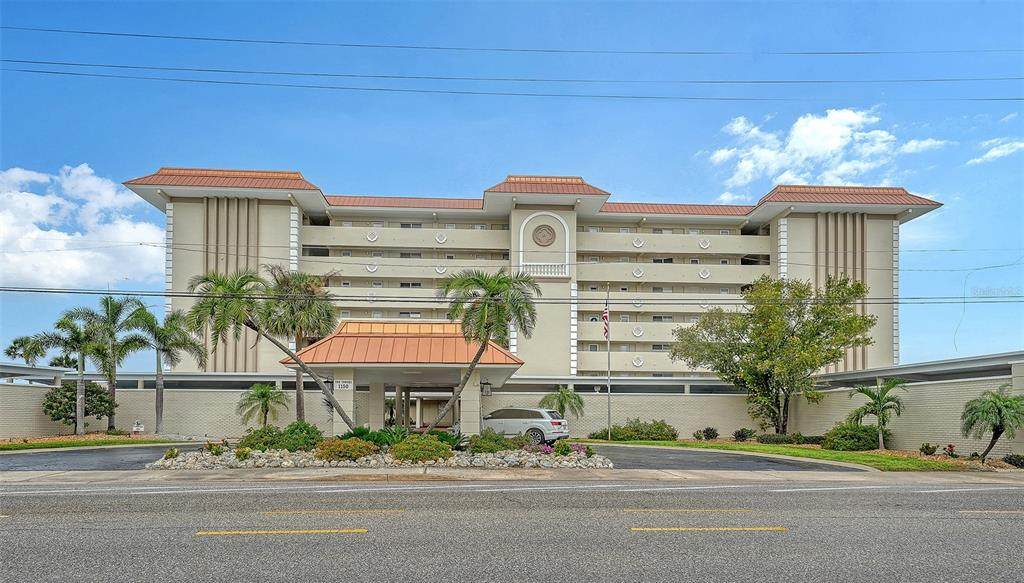
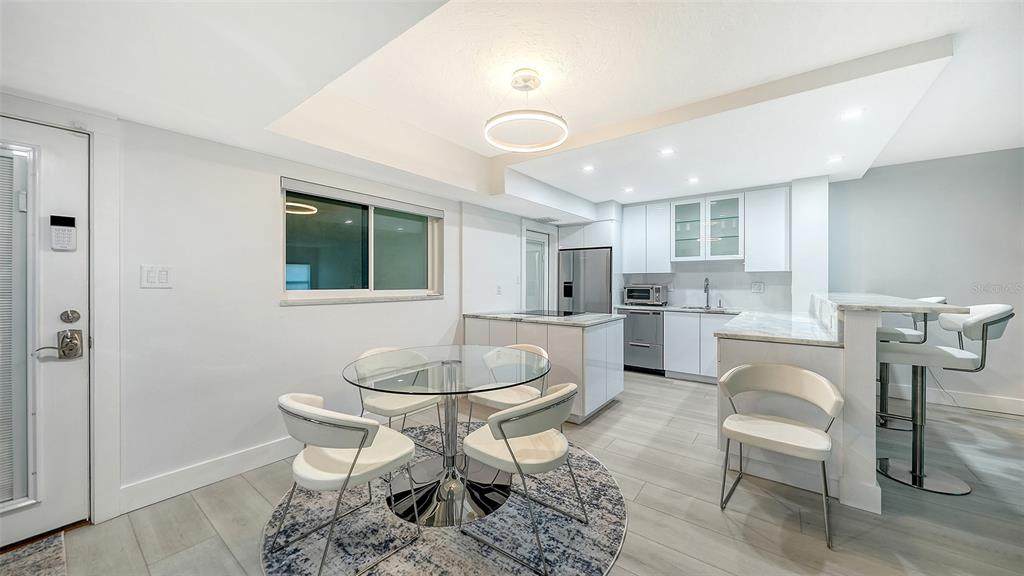
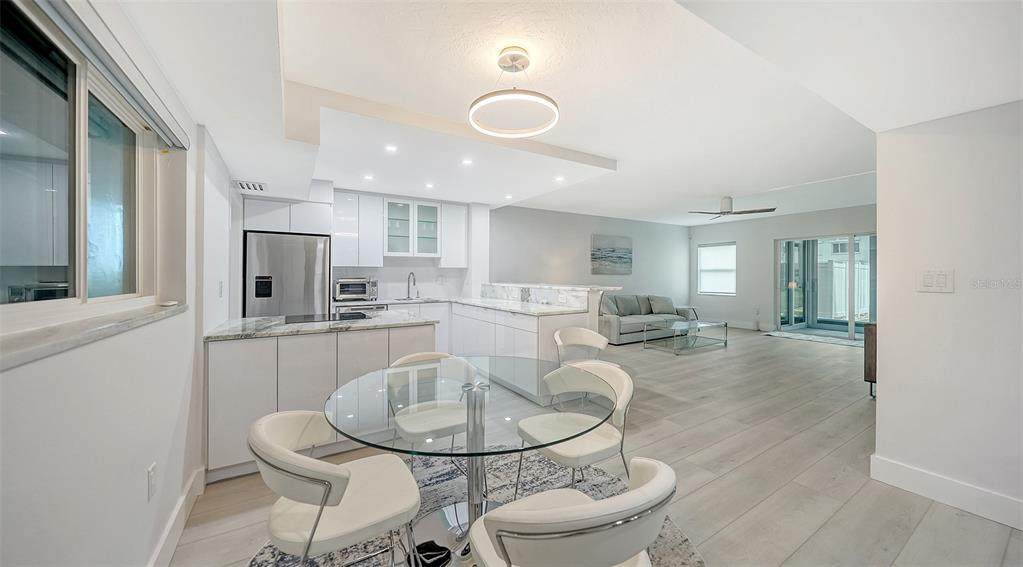
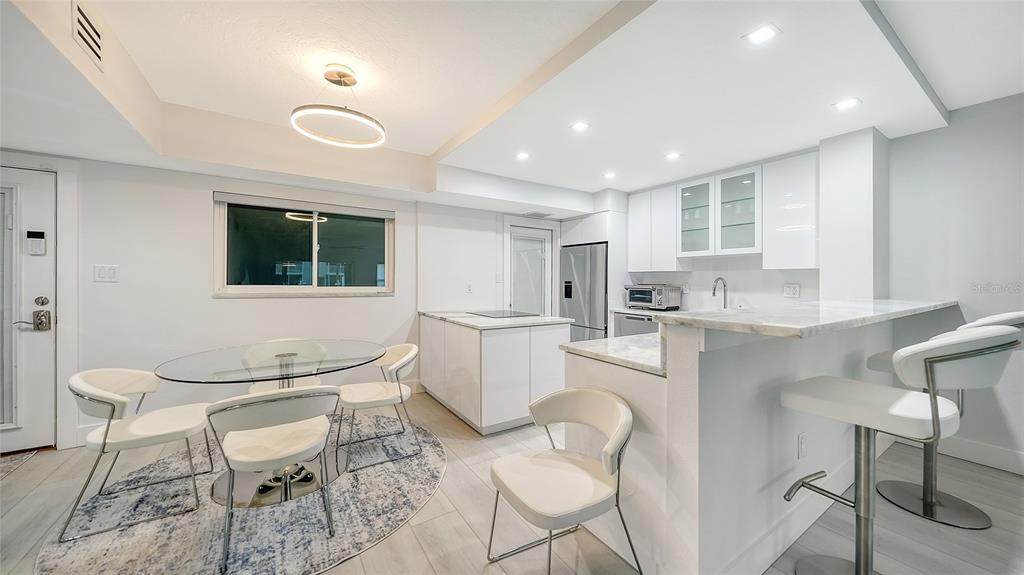
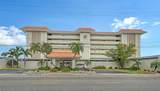
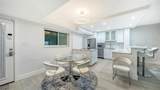
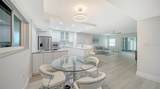
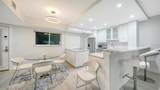
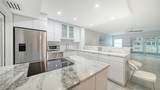
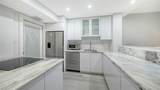
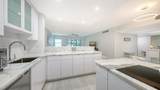
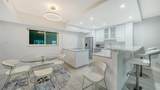
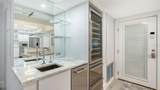
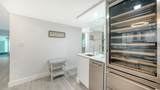
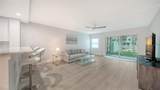
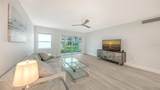
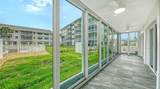
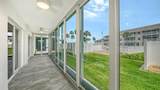
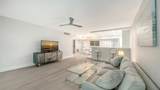
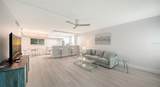
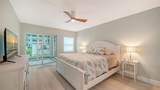
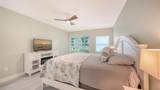
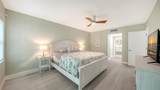
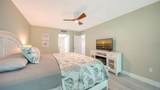
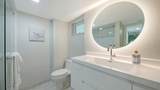
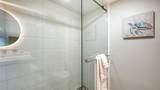
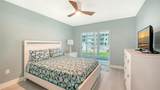
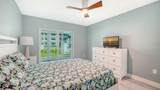
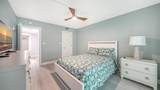
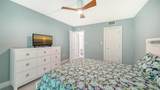
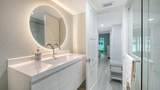
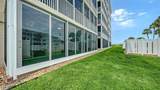
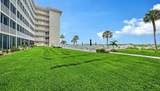
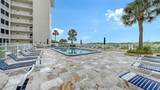
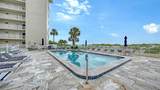
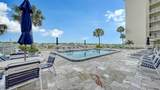
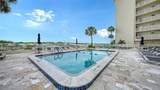
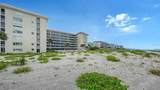
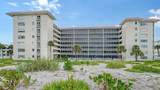
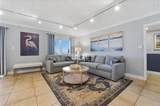
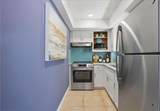
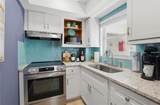
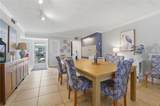
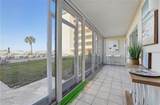
Welcome to The Towers on Venice Beach, where modern coastal living meets effortless convenience. This beautifully renovated 2 bedroom, 2 bath first floor condo offers 1,205 sq ft of thoughtfully designed space and is being sold TURNKEY FURNISHED. One of the rare pet-friendly communities directly on Venice Beach, The Towers permits up to two dogs or cats, making it an ideal retreat for pet owners. The residence underwent a full renovation in 2022 with additional enhancements completed in 2025. Inside, an island-inspired open layout features Nuvelle Grandeur vinyl plank flooring and a sleek, contemporary kitchen equipped with Euro-style soft close cabinetry, white glass backsplash, granite counters, and Fisher & Paykel appliances. A dedicated bar area, with wine cooler, ice maker, and bar sink, adds convenience for entertaining. Both bathrooms are finished with a spa level aesthetic, including Coralina Perla tile, wall mounted vanities, glass showers, and designer Kohler Kallista fixtures. Impact rated windows and doors, remote-controlled fans and shades, and Jeld-Wen solid core interior doors further elevate the home’s quality and comfort. Step outside to enjoy direct access to the beach and pool. Additional amenities include kayak and bike storage, a community grill, and generous guest parking. The unit also comes with one reserved parking space. With historic downtown Venice, shopping, dining, and entertainment just minutes away, this beautifully appointed condo is perfectly suited for full-time living or a relaxing vacation escape.

Monthly Payment Calculator


© 2026 My Florida Regional MLS DBA Stellar MLS. All rights reserved. All listings displayed pursuant to IDX. All listing information is deemed reliable but not guaranteed and should be independently verified through personal inspection by appropriate professionals. Listings displayed on this website may be subject to prior sale or removal from sale; availability of any listing should always be independently verified. Listing information is provided for consumers personal, non-commercial use, solely to identify potential properties for potential purchase; all other use is strictly prohibited and may violate relevant federal and state law. Data last updated 2026-10-13T10:44:56.933.
www.rgswfloridahomes.com/homes/179965056
Print Image

1150 Tarpon Center Drive , 1-C #103 Venice, FL 34285

  • Price: $530,000
  • Status: Active
  • On Site: 64 Days
  • Updated: 69 min ago
  • MLS #: A4701884
2
Beds
2
Baths
0
½ Baths
N/A
Acres
1,205
SQFT
$440
$/SQFT
1968
Built
Neighborhood:
Towers
County:
Sarasota
Area:
Venice
Elementary School:
Venice Elementary
Middle School:
Venice Area Middle
High School:
Venice Senior High
Property Description
Welcome to The Towers on Venice Beach, where modern coastal living meets effortless convenience. This beautifully renovated 2 bedroom, 2 bath first floor condo offers 1,205 sq ft of thoughtfully designed space and is being sold TURNKEY FURNISHED. One of the rare pet-friendly communities directly on Venice Beach, The Towers permits up to two dogs or cats, making it an ideal retreat for pet owners. The residence underwent a full renovation in 2022 with additional enhancements completed in 2025. Inside, an island-inspired open layout features Nuvelle Grandeur vinyl plank flooring and a sleek, contemporary kitchen equipped with Euro-style soft close cabinetry, white glass backsplash, granite counters, and Fisher & Paykel appliances. A dedicated bar area, with wine cooler, ice maker, and bar sink, adds convenience for entertaining. Both bathrooms are finished with a spa level aesthetic, including Coralina Perla tile, wall mounted vanities, glass showers, and designer Kohler Kallista fixtures. Impact rated windows and doors, remote-controlled fans and shades, and Jeld-Wen solid core interior doors further elevate the home’s quality and comfort. Step outside to enjoy direct access to the beach and pool. Additional amenities include kayak and bike storage, a community grill, and generous guest parking. The unit also comes with one reserved parking space. With historic downtown Venice, shopping, dining, and entertainment just minutes away, this beautifully appointed condo is perfectly suited for full-time living or a relaxing vacation escape.
Exterior Features

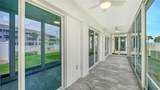
Additional Water Information Unit offers a partial water view from the lanai. Architectural Style Contemporary Attached Garage Yn No Carport Spaces 1 Carport Yn Yes Construction Materials BlockStucco Covered Spaces 1 Direction Faces East Exterior Features Irrigation SystemLightingOutdoor ShowerSidewalkSliding Doors Foundation Details Slab Green Landscaping Fl. Friendly/Native Landscape Lot Features FloodZoneCity LotNear MarinaNear Public TransitSidewalk Parking Features AssignedCoveredGuest Patio And Porch Features CoveredEnclosedRear PorchScreened Pool Features Child Safety FenceGuniteHeatedIn GroundLighting Pool Private Yn No Road Frontage Type Street Paved Road Surface Type PavedAsphalt Roof Built-Up Spa YN No View Water Water Access Beach Water Access Yn Yes Water Extras Yn No Water View Yn No Waterfront Yn No

Interior Features

Appliances DishwasherDisposalDryerElectric Water HeaterIce MakerMicrowaveRangeRange HoodRefrigeratorWasher Building Area Total 1376 Building Elevator Yn Yes Cooling Central Air Cooling YN Yes Fireplace Features Non Wood BurningMaster Bedroom Fireplace Yn Yes Flooring Tile Furnished Furnished Heating CentralElectric Heating YN Yes Interior Features Built-in FeaturesCeiling Fan(s)ElevatorLiving Room/Dining Room ComboOpen FloorplanSolid Surface CountersThermostatWalk-In Closet(s)Window Treatments Laundry Features Inside Levels One Rooms Balcony/Porch/Lanai Great Room (Ceiling Fan(s)) Kitchen (Ceiling Fan(s)) Primary Bedroom (Ceiling Fan(s)En Suite BathroomWalk-In Closet(s)) Bathroom 2 (Ceiling Fan(s)Tub With Shower) Primary Bathroom (En Suite BathroomShower No Tub) Bedroom 2 (Ceiling Fan(s)Walk-In Closet(s)) Sewer Public Sewer Stories Total 7 Water Source Public Window Features BlindsShades

Property Features

Additional Lease Restrictions 3 Month Minimum | 1x per year Additional Parcels YN No Approval Process application to management company keys-caldwell Association Amenities Clubhouse Association Approval Required Yn Yes Association Fee Frequency Quarterly Association Fee Includes Cable TVCommon Area TaxesCommunity PoolEscrow Reserves FundInsuranceMaintenance StructureMaintenance GroundsMaintenance RepairsManagerPest ControlPool MaintenanceRecreational FacilitiesSewerTrashWater Association Fee Requirement Required Association Montly Maint Amt Add To Hoa 0 Association Yn Yes Building Name Number THE TOWERS Cdd Yn No Community Features Community Boat RampPublic Boat RampWater AccessAssociation Recreation - OwnedNo Truck/RV/Motorcycle ParkingPoolSidewalks Condo Fee Monthly Amount 1583 Condo Fees 4750 Condo Fees Term Quarterly Condo Land Included Yn No Down Payment Resource Yes Flood Zone Code AE Floor Number 1 Garage Yn No Homestead Yn No Lease Considered YN Yes Lease Restrictions YN Yes Listing Terms CashConventional Max Pet Weight 100 Minimum Lease 3 Months New Construction Yn No Occupant Type Vacant Ownership Condominium Pet Size Large (61-100 Lbs.) Pets Allowed Yes Property Sub Type Condominium Realtor Info Assoc approval required Security Features Smoke Detector(s) Senior Community Yn No Special Listing Conditions None Sw Subdiv Community Name The Tower Residences Tax Annual Amount 7044.8 Total Annual Fees 19000 Total Monthly Fees 1583.33 Utilities Cable ConnectedElectricity ConnectedSewer ConnectedStreet LightsUnderground Utilities Yrs Of Owner Prior To Leasing Re No Zoning RMF4


Listing information © 2026 My Florida Regional MLS DBA Stellar MLS..
Listing provided courtesy of COLDWELL BANKER REALTY: 941-383-6411.


© 2026 My Florida Regional MLS DBA Stellar MLS. All rights reserved. All listings displayed pursuant to IDX. All listing information is deemed reliable but not guaranteed and should be independently verified through personal inspection by appropriate professionals. Listings displayed on this website may be subject to prior sale or removal from sale; availability of any listing should always be independently verified. Listing information is provided for consumers personal, non-commercial use, solely to identify potential properties for potential purchase; all other use is strictly prohibited and may violate relevant federal and state law. Data last updated 2026-10-13T10:44:56.933.
 
https://bt-photos.global.ssl.fastly.net/mfr/orig_boomver_1_A4701884-2.jpg https://bt-photos.global.ssl.fastly.net/mfr/orig_boomver_1_A4701884-2.jpg https://bt-photos.global.ssl.fastly.net/mfr/orig_boomver_1_A4701884-2.jpg
Logo
Realty Group Of Southwest Florida
1700 Medical Lane Suite 103
Fort Myers FL, 33907