Skip To Content

1140 S Orlando Avenue , G3

Maitland, FL 32751
  • $315,000
  • STATUS: Active
  • ON SITE: 67 Days
  • MLS #: O6431089
UPDATED: 153 min ago
$315,000
  • 2
    BEDS
  • 0.16
    ACRES
  • 1
    BATHS
  • 1
    1/2 BATHS
  • 816
    SQFT
  • $386
    $/SQFT
Type:
Condo
Built:
1967
County:

School Information

Elementary School:
Middle School:
High School:

Description

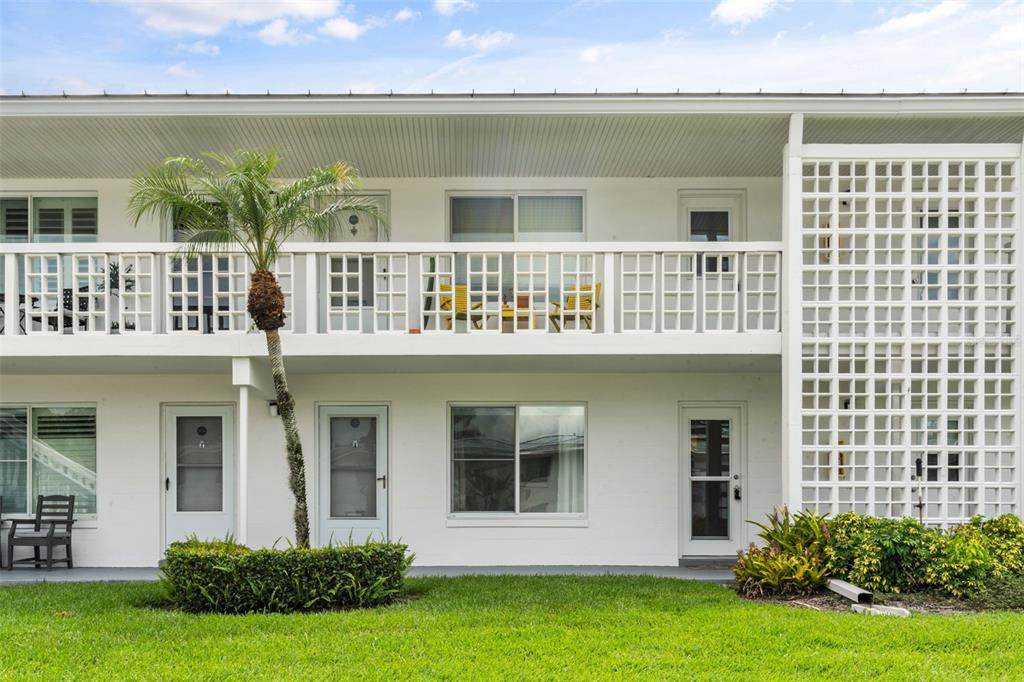
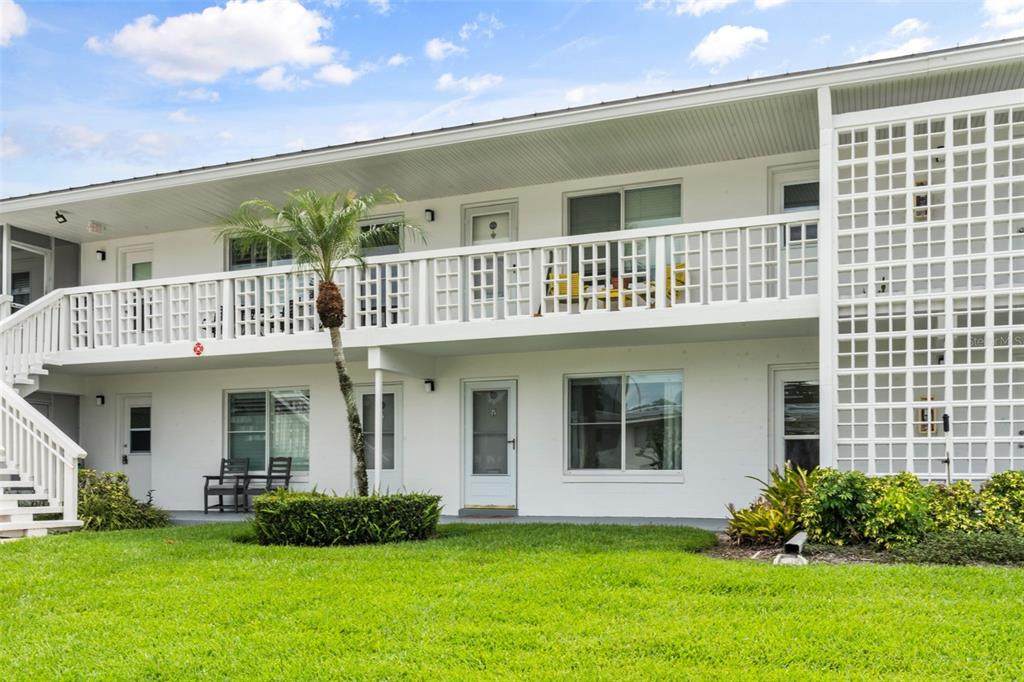
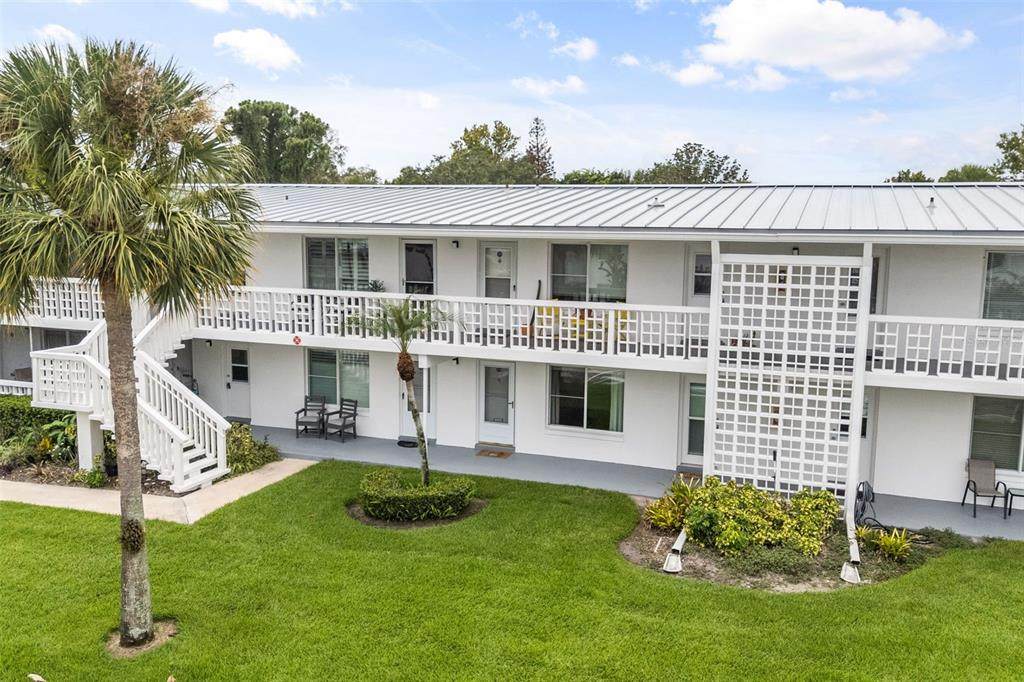
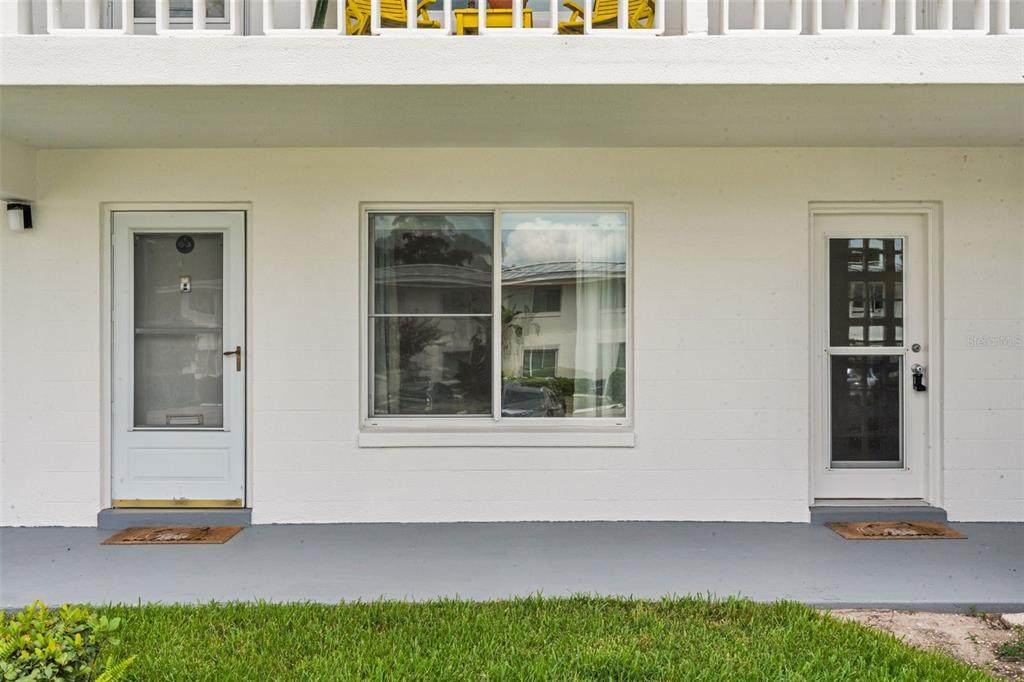
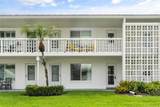
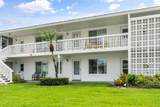
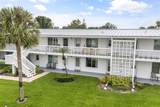
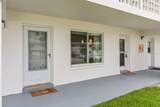
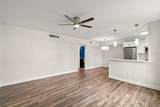
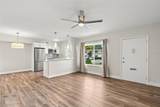
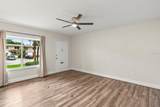
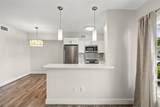
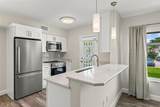
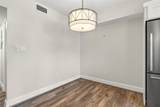
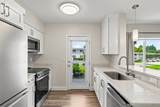
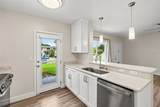
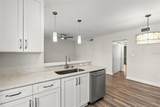
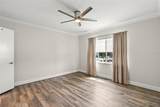
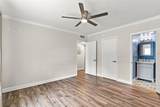
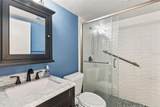
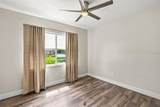
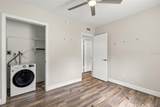
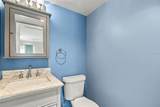
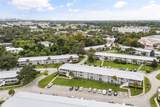
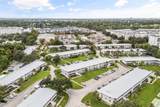
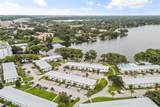
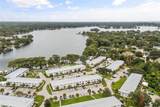
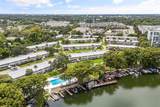
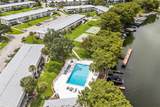
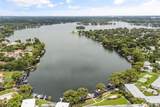
Completely renovated and move-in ready, a desired first-floor unit in the sought-after Lake Maitland Terrace! This impeccably updated two-bedroom, 1.5-bath condominium blends modern style with an unbeatable lakeside location in the heart of the Maitland/Winter Park area. Thoughtfully redesigned throughout, the home showcases a new kitchen with fresh cabinetry, granite countertops and stainless steel appliances. The baths have been tastefully reimagined with contemporary finishes, and stylish updates continue across the entire unit, delivering a turnkey home you can move into with confidence. The comfortable two-bedroom layout features a full bath in the hall plus a convenient half bath tucked within one of the bedrooms. Sunlight pours through large windows, and the easy first-floor accessibility makes everyday living a breeze. A space-saving washer/dryer combo is conveniently inside the unit, and a dedicated parking space adds day-to-day ease. Set within Lake Maitland Terrace, residents enjoy an amenity-rich community on the shores of Lake Maitland within the famed Winter Park Chain of Lakes. Take in the sparkling community pool with beautiful lake views, gather at the clubhouse with a full kitchen, and enjoy lake access from the private dock and fishing pier, plus kayak racks and tree-lined sidewalks throughout. Ideally just minutes from the charming shops, restaurants, and entertainment of downtown Maitland and Winter Park, you can walk to Lake Lily Park's popular events and the Enzian Theater, and reach Winter Park Village and Park Avenue in no time. Zoned for top-rated schools Dommerich Elementary, Maitland Middle and Winter Park High, this beautifully updated home is ready to impress. Whether you're seeking a primary residence or a seasonal retreat, don't miss your chance to claim this exceptional lakeside gem as your own.

Monthly Payment Calculator


© 2026 My Florida Regional MLS DBA Stellar MLS. All rights reserved. All listings displayed pursuant to IDX. All listing information is deemed reliable but not guaranteed and should be independently verified through personal inspection by appropriate professionals. Listings displayed on this website may be subject to prior sale or removal from sale; availability of any listing should always be independently verified. Listing information is provided for consumers personal, non-commercial use, solely to identify potential properties for potential purchase; all other use is strictly prohibited and may violate relevant federal and state law. Data last updated 2026-10-12T23:42:47.36.
www.rgswfloridahomes.com/homes/179859518
Print Image

1140 S Orlando Avenue , G3 Maitland, FL 32751

  • Price: $315,000
  • Status: Active
  • On Site: 67 Days
  • Updated: 153 min ago
  • MLS #: O6431089
2
Beds
1
Baths
1
½ Baths
0.16
Acres
816
SQFT
$386
$/SQFT
1967
Built
Neighborhood:
Lake Maitland Terrace Apts
County:
Orange
Area:
Maitland / Eatonville
Elementary School:
Dommerich Elem
Middle School:
Maitland Middle
High School:
Winter Park High
Property Description
Completely renovated and move-in ready, a desired first-floor unit in the sought-after Lake Maitland Terrace! This impeccably updated two-bedroom, 1.5-bath condominium blends modern style with an unbeatable lakeside location in the heart of the Maitland/Winter Park area. Thoughtfully redesigned throughout, the home showcases a new kitchen with fresh cabinetry, granite countertops and stainless steel appliances. The baths have been tastefully reimagined with contemporary finishes, and stylish updates continue across the entire unit, delivering a turnkey home you can move into with confidence. The comfortable two-bedroom layout features a full bath in the hall plus a convenient half bath tucked within one of the bedrooms. Sunlight pours through large windows, and the easy first-floor accessibility makes everyday living a breeze. A space-saving washer/dryer combo is conveniently inside the unit, and a dedicated parking space adds day-to-day ease. Set within Lake Maitland Terrace, residents enjoy an amenity-rich community on the shores of Lake Maitland within the famed Winter Park Chain of Lakes. Take in the sparkling community pool with beautiful lake views, gather at the clubhouse with a full kitchen, and enjoy lake access from the private dock and fishing pier, plus kayak racks and tree-lined sidewalks throughout. Ideally just minutes from the charming shops, restaurants, and entertainment of downtown Maitland and Winter Park, you can walk to Lake Lily Park's popular events and the Enzian Theater, and reach Winter Park Village and Park Avenue in no time. Zoned for top-rated schools Dommerich Elementary, Maitland Middle and Winter Park High, this beautifully updated home is ready to impress. Whether you're seeking a primary residence or a seasonal retreat, don't miss your chance to claim this exceptional lakeside gem as your own.
Exterior Features

Architectural Style FloridaMid-Century Modern Carport Yn No Construction Materials Block Direction Faces Northeast Exterior Features LightingRain GuttersSidewalk Foundation Details Slab Lot Features City Lot Parking Features AssignedGuest Patio And Porch Features CoveredFront Porch Pool Private Yn No Road Surface Type Paved Roof Metal Water Access Lake - Chain of Lakes Water Access Yn Yes Water Body Name LAKE MAITLAND Water Extras Fishing PierSkiing Allowed Water Extras Yn Yes Water View Yn No Waterfront Features LakeLake - Chain of Lakes Waterfront Yn Yes

Interior Features

Appliances DishwasherDisposalDryerElectric Water HeaterMicrowaveRangeRefrigeratorWasher Building Area Total 816 Building Elevator Yn No Cooling Central Air Cooling YN Yes Fireplace Yn No Flooring Luxury VinylTile Furnished Unfurnished Heating CentralElectric Heating YN Yes Interior Features Ceiling Fan(s)Crown MoldingEating Space In KitchenKitchen/Family Room ComboOpen FloorplanPrimary Bedroom Main FloorStone CountersThermostatWindow Treatments Laundry Features Inside Levels One Rooms Bathroom 2 (No Closet) Bedroom 2 (Ceiling Fan(s)Built-in Closet) Kitchen (No Closet) Primary Bathroom (Shower No TubNo Closet) Living Room (Ceiling Fan(s)No Closet) Primary Bedroom (Ceiling Fan(s)En Suite BathroomWalk-In Closet(s)) Sewer Public Sewer Stories Total 2 Water Source Public Window Features Double Pane WindowsInsulated WindowsWindow Treatments

Property Features

Additional Lease Restrictions Only 35 units in the community may be rented at any one time. There is currently a waiting list of approximately 25 units; after one year of ownershipowners may apply to be placed on the waiting list. Additional Parcels YN No Approval Process Please verify current application requirementsfeesand approval process with the Association Manager. Association Approval Required Yn Yes Association Fee Frequency Monthly Association Fee Includes Common Area TaxesCommunity PoolEscrow Reserves FundInsuranceMaintenance StructureMaintenance GroundsManagerPest ControlPool MaintenancePrivate RoadSewerTrashWater Association Fee Requirement Required Association Montly Maint Amt Add To Hoa 0 Association Yn Yes Building Name Number GLADSTONE Cdd Yn No Community Features DockFishingLakeBuyer Approval RequiredPoolSidewalks Condo Fee Monthly Amount 546 Condo Fees 546 Condo Fees Term Monthly Condo Land Included Yn No Down Payment Resource Yes Flood Zone Code X Floor Number 1 Garage Yn No Homestead Yn No Lease Considered YN Yes Lease Restrictions YN Yes Listing Terms CashConventional Minimum Lease 1-2 Years New Construction Yn No Occupant Type Vacant Ownership Condominium Pets Allowed No Property Sub Type Condominium Realtor Info As-IsBrochure AvailableDocs AvailableFloor Plan AvailableNo SignSee AttachmentsSubject to Approval Security Features Smoke Detector(s) Senior Community Yn No Special Listing Conditions None Tax Annual Amount 2370 Total Annual Fees 6552 Total Monthly Fees 546 Utilities BB/HS Internet AvailableCable ConnectedElectricity ConnectedPhone AvailableSewer ConnectedWater Connected Yrs Of Owner Prior To Leasing Re Yes Zoning DMZD


Listing information © 2026 My Florida Regional MLS DBA Stellar MLS..
Listing provided courtesy of PREMIER SOTHEBY'S INTL. REALTY: 407-644-3295.


© 2026 My Florida Regional MLS DBA Stellar MLS. All rights reserved. All listings displayed pursuant to IDX. All listing information is deemed reliable but not guaranteed and should be independently verified through personal inspection by appropriate professionals. Listings displayed on this website may be subject to prior sale or removal from sale; availability of any listing should always be independently verified. Listing information is provided for consumers personal, non-commercial use, solely to identify potential properties for potential purchase; all other use is strictly prohibited and may violate relevant federal and state law. Data last updated 2026-10-12T23:42:47.36.
 
https://bt-photos.global.ssl.fastly.net/mfr/orig_boomver_1_O6431089-2.jpg https://bt-photos.global.ssl.fastly.net/mfr/orig_boomver_1_O6431089-2.jpg https://bt-photos.global.ssl.fastly.net/mfr/orig_boomver_1_O6431089-2.jpg
Logo
Realty Group Of Southwest Florida
1700 Medical Lane Suite 103
Fort Myers FL, 33907