






Skip To Content

111 N 12TH Street , #1820

Tampa, FL 33602
  • $420,000
  • STATUS: Active
  • ON SITE: 65 Days
  • MLS #: TB8536078
Price Reduced
UPDATED: 22 min ago
$420,000
  • 2
    BEDS
  • N/A
    ACRES
  • 2
    BATHS
  • 0
    1/2 BATHS
  • 1,134
    SQFT
  • $370
    $/SQFT
Type:
Condo
Built:
2007
County:
Area:

School Information

Elementary School:
Middle School:
High School:

Description

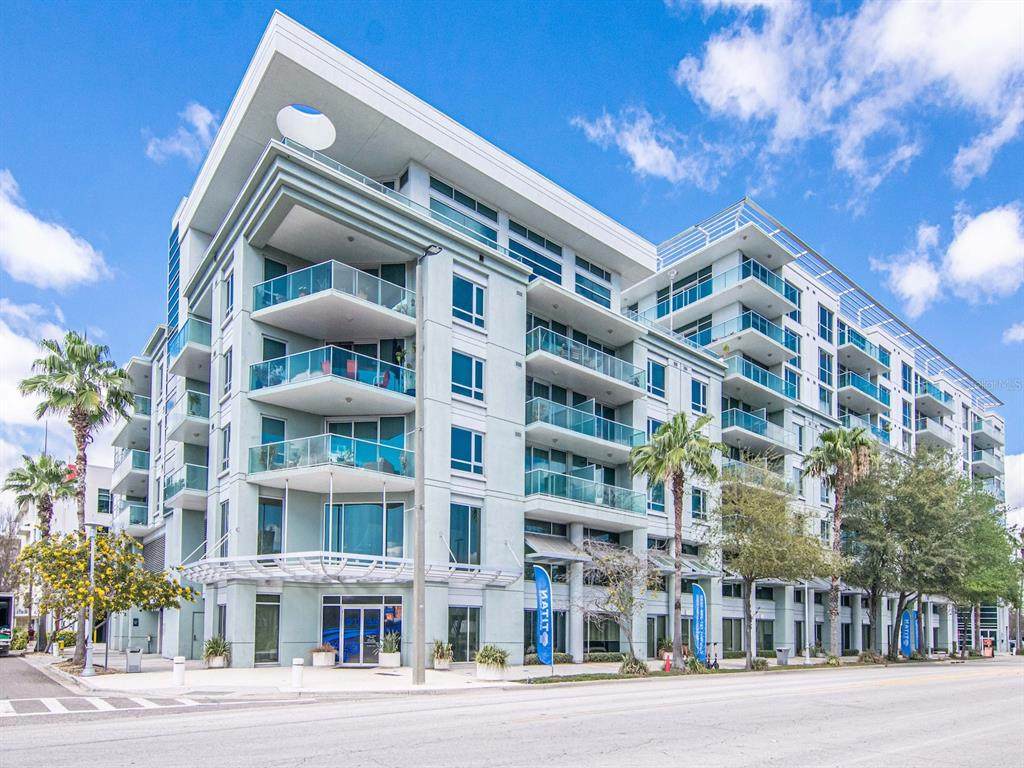
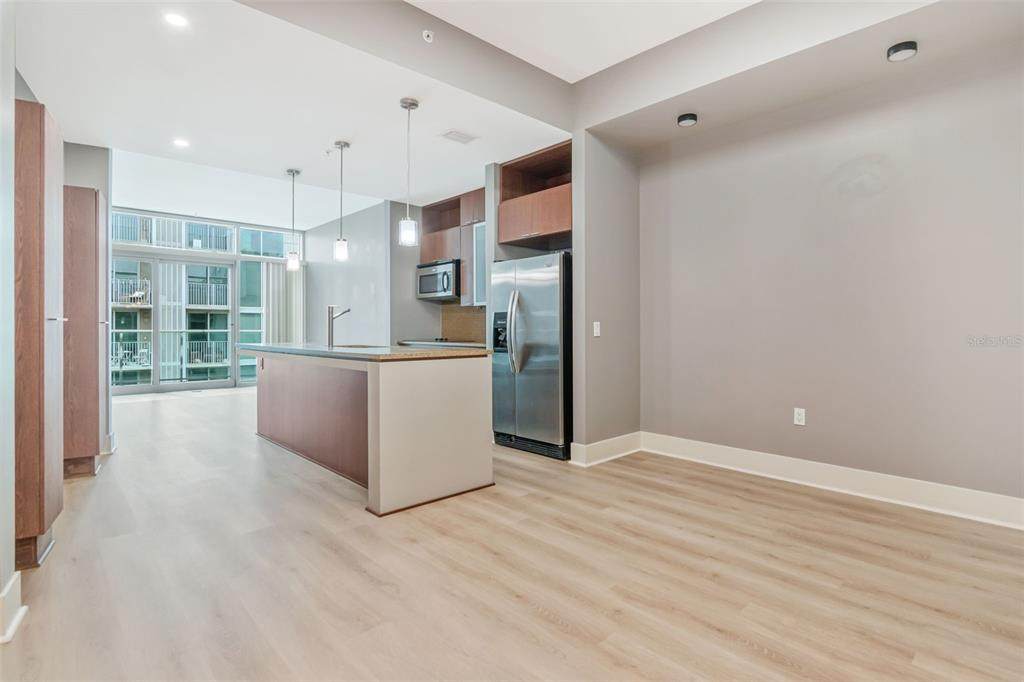
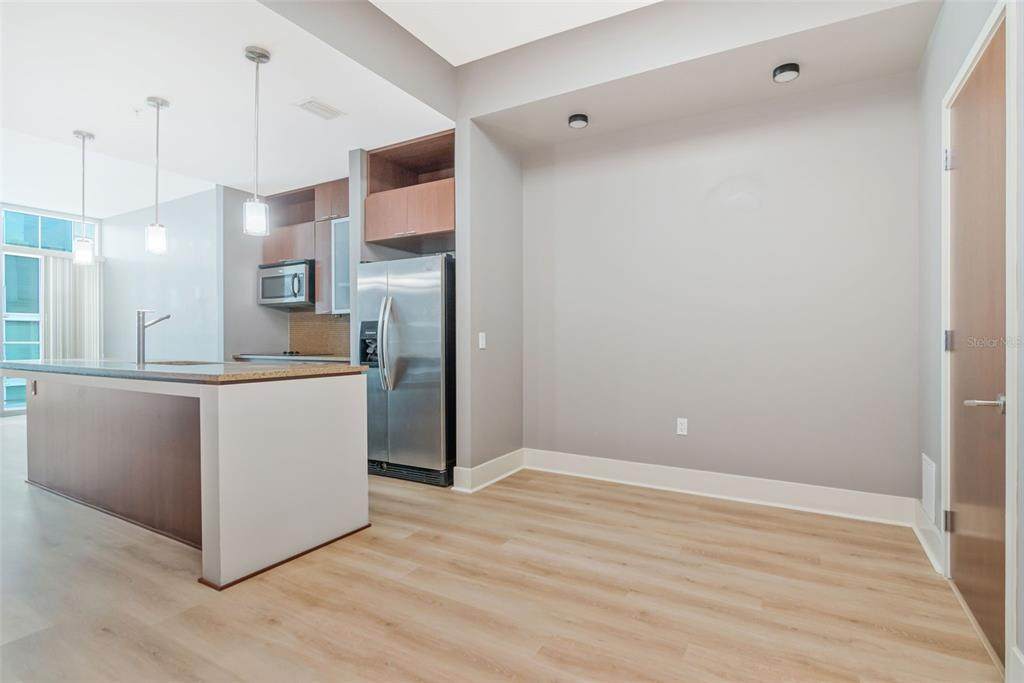
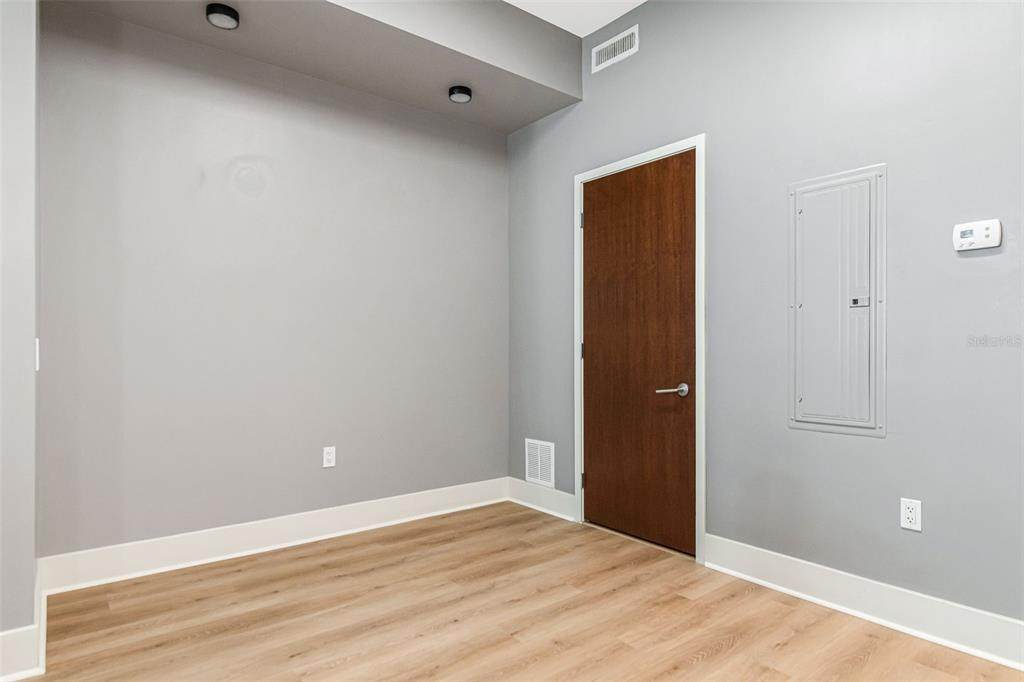
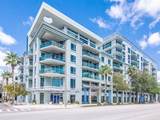
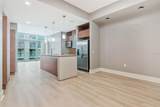
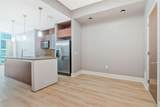
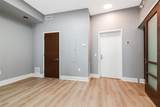
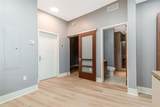
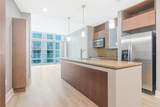
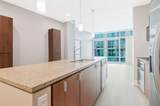
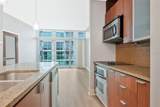
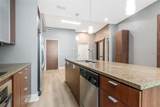
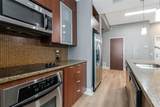
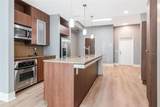
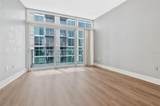
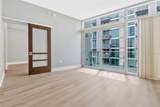
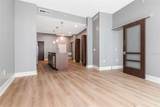
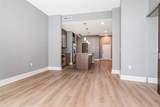
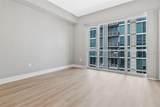
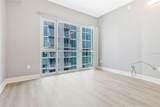
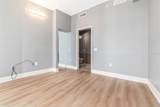
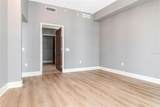
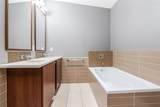
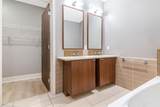
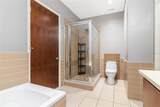
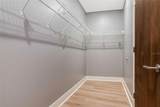
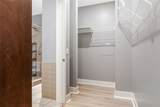
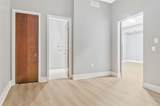
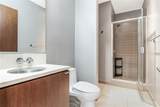
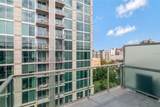
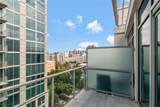
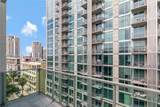
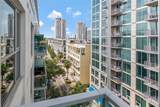
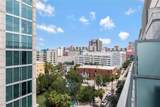
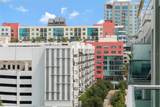
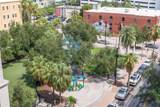
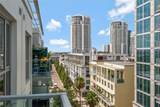
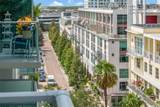
Fantastic TOP FLOOR 2/2 "B" floorplan with TWO RESERVED PARKING SPACES IN TANDEM. Home comes with fantastic balcony and great views overlooking the Channel District. Open and spacious split 2 bedroom/2 bathroom with brand new luxury vinyl flooring throughout the home. Enjoy your gourmet kitchen with large center-island granite countertops, sleek wood cabinetry, and stainless steel appliances. The home is light and bright with oversized sliding glass doors that lead to your glass walled balcony. The master bedroom boasts huge windows as well as a spacious walk-in closet. The en-suite bath has granite-top vanity, double-sinks, separate tub, and shower. Guest bedroom is also en-suite to 2nd bathroom which is accessible from living area as well. Fresh neutral grey paint with white trim throughout, this home is truly move-in ready.

Monthly Payment Calculator


© 2026 My Florida Regional MLS DBA Stellar MLS. All rights reserved. All listings displayed pursuant to IDX. All listing information is deemed reliable but not guaranteed and should be independently verified through personal inspection by appropriate professionals. Listings displayed on this website may be subject to prior sale or removal from sale; availability of any listing should always be independently verified. Listing information is provided for consumers personal, non-commercial use, solely to identify potential properties for potential purchase; all other use is strictly prohibited and may violate relevant federal and state law. Data last updated 2026-10-10T09:44:00.843.
www.rgswfloridahomes.com/homes/179791724
Print Image

111 N 12TH Street , #1820 Tampa, FL 33602

  • Price: $420,000
  • Status: Active
  • On Site: 65 Days
  • Updated: 22 min ago
  • MLS #: TB8536078
2
Beds
2
Baths
0
½ Baths
N/A
Acres
1,134
SQFT
$370
$/SQFT
2007
Built
Neighborhood:
The Place At Channelside A Condominium
County:
Hillsborough
Area:
Tampa
Elementary School:
Just-Hb
Middle School:
Middleton Middle Tech-Hb
High School:
Blake-Hb
Property Description
Fantastic TOP FLOOR 2/2 "B" floorplan with TWO RESERVED PARKING SPACES IN TANDEM. Home comes with fantastic balcony and great views overlooking the Channel District. Open and spacious split 2 bedroom/2 bathroom with brand new luxury vinyl flooring throughout the home. Enjoy your gourmet kitchen with large center-island granite countertops, sleek wood cabinetry, and stainless steel appliances. The home is light and bright with oversized sliding glass doors that lead to your glass walled balcony. The master bedroom boasts huge windows as well as a spacious walk-in closet. The en-suite bath has granite-top vanity, double-sinks, separate tub, and shower. Guest bedroom is also en-suite to 2nd bathroom which is accessible from living area as well. Fresh neutral grey paint with white trim throughout, this home is truly move-in ready.
Exterior Features

Architectural Style Contemporary Attached Garage Yn Yes Carport Yn No Construction Materials Block Covered Spaces 2 Direction Faces East Exterior Features Balcony Foundation Details Slab Lot Size Dimensions 0 Parking Features Assigned Patio And Porch Features Covered Pool Private Yn No Road Frontage Type Street Paved Road Surface Type Paved Roof Built-Up Spa YN No View CityPoolWater Water Access Yn No Water Extras Yn No Water View Yn No Waterfront Yn No

Interior Features

Appliances Convection OvenCooktopDishwasherDisposalDryerRange HoodRefrigeratorWasher Building Area Total 1225 Building Elevator Yn Yes Cooling Central Air Cooling YN Yes Fireplace Yn No Flooring TileVinyl Furnished Unfurnished Heating Central Heating YN Yes Interior Features Built-in FeaturesThermostat Laundry Features Inside Levels One Rooms Bedroom 2 (Built-in Closet) Kitchen Primary Bedroom (Walk-In Closet(s)) Living Room Dining Room Sewer Public Sewer Stories Total 8 Water Source Public

Property Features

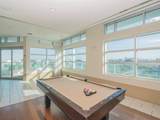
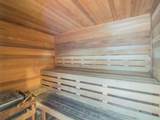
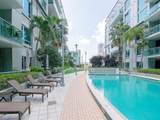
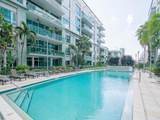
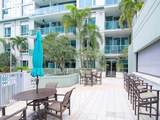
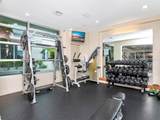
Additional Lease Restrictions BUYER TO CONFIRM RESTRICTIONS WITH HOA Additional Parcels YN No Approval Process BUYER TO CONFIRM APPROVAL PROCESS WITH HOA Association Amenities ClubhousePoolSaunaSpa/Hot Tub Association Approval Required Yn Yes Association Fee 1029 Association Fee Frequency Monthly Association Fee Includes Cable TVCommunity PoolEscrow Reserves FundInsuranceInternetMaintenance StructureMaintenance GroundsPest ControlPool MaintenanceRecreational FacilitiesSecurity Association Fee Monthly Amount 1029 Association Fee Requirement Required Association Montly Maint Amt Add To Hoa 0 Association Yn Yes Building Name Number NA Cdd Yn No Community Features ClubhouseFitness CenterPool Condo Fees 0 Condo Land Included Yn No Down Payment Resource Yes Flood Zone Code AE Floor Number 7 Garage Yn Yes Homestead Yn Yes Lease Considered YN Yes Lease Restrictions YN Yes Listing Terms CashConventional Max Pet Weight 60 Minimum Lease 7 Months New Construction Yn No Number Of Pets 2 Occupant Type Tenant Ownership Condominium Pet Restrictions BUYER TO CONFIRM RESTRICTIONS WITH HOA Pet Size Medium (36-60 Lbs.) Pets Allowed Breed RestrictionsYes Property Condition Completed Property Sub Type Condominium Realtor Info Brochure Available Senior Community Yn No Special Listing Conditions None Tax Annual Amount 8334.14 Total Annual Fees 12348 Total Monthly Fees 1029 Utilities Cable Connected Yrs Of Owner Prior To Leasing Re No Zoning CD-3


Listing information © 2026 My Florida Regional MLS DBA Stellar MLS..
Listing provided courtesy of SMITH & ASSOCIATES REAL ESTATE: 813-839-3800.


© 2026 My Florida Regional MLS DBA Stellar MLS. All rights reserved. All listings displayed pursuant to IDX. All listing information is deemed reliable but not guaranteed and should be independently verified through personal inspection by appropriate professionals. Listings displayed on this website may be subject to prior sale or removal from sale; availability of any listing should always be independently verified. Listing information is provided for consumers personal, non-commercial use, solely to identify potential properties for potential purchase; all other use is strictly prohibited and may violate relevant federal and state law. Data last updated 2026-10-10T09:44:00.843.
 
https://bt-photos.global.ssl.fastly.net/mfr/orig_boomver_1_TB8536078-2.jpg https://bt-photos.global.ssl.fastly.net/mfr/orig_boomver_1_TB8536078-2.jpg https://bt-photos.global.ssl.fastly.net/mfr/orig_boomver_1_TB8536078-2.jpg
Logo
Realty Group Of Southwest Florida
1700 Medical Lane Suite 103
Fort Myers FL, 33907