




Description
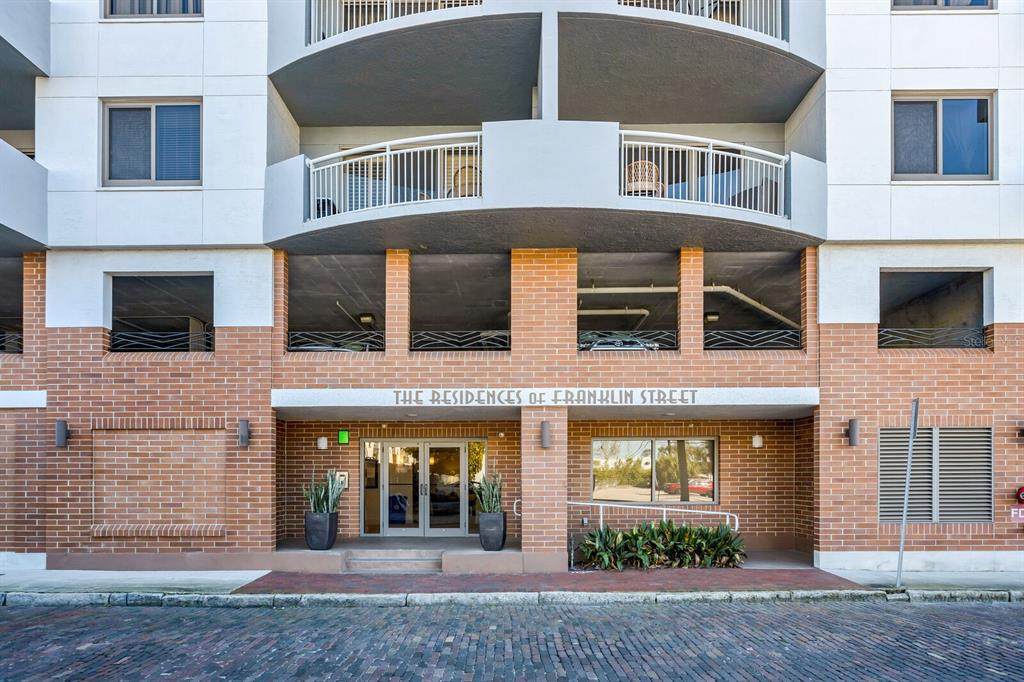
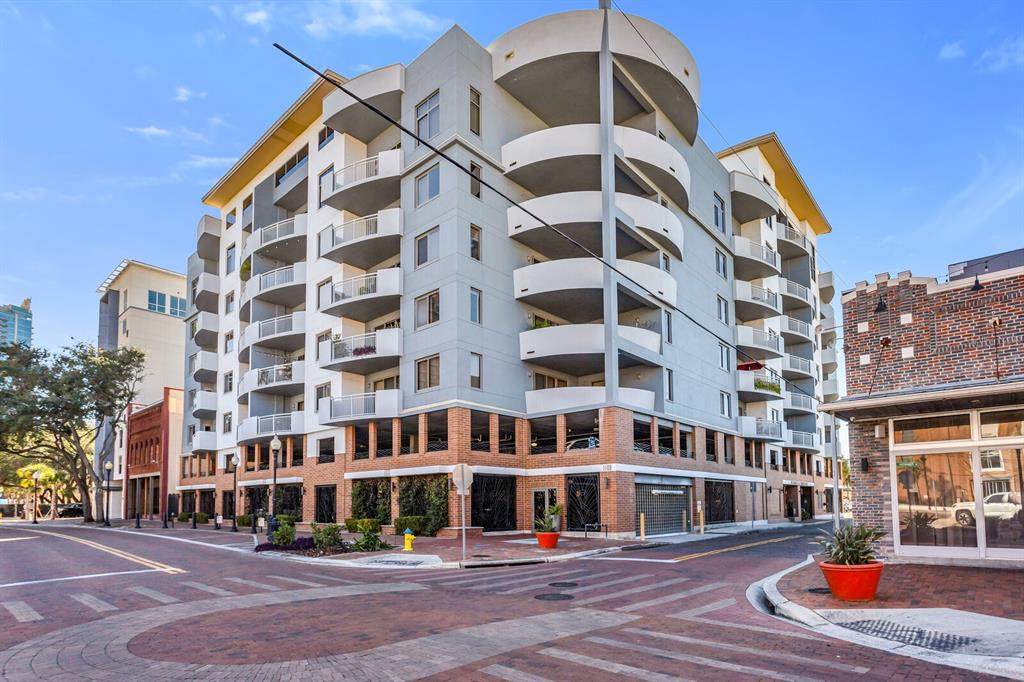
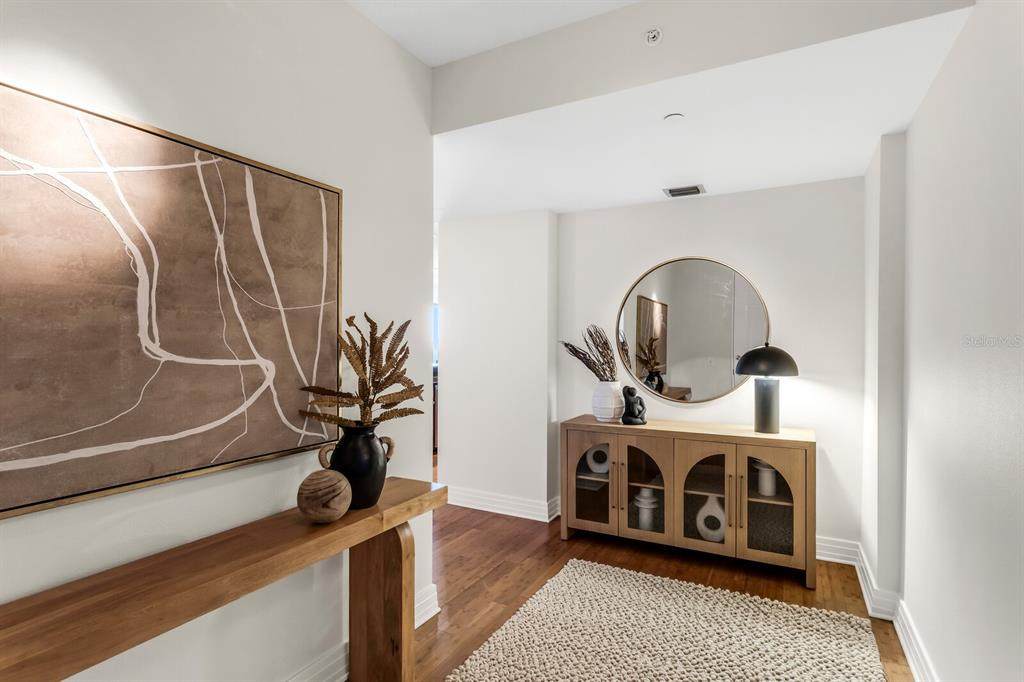
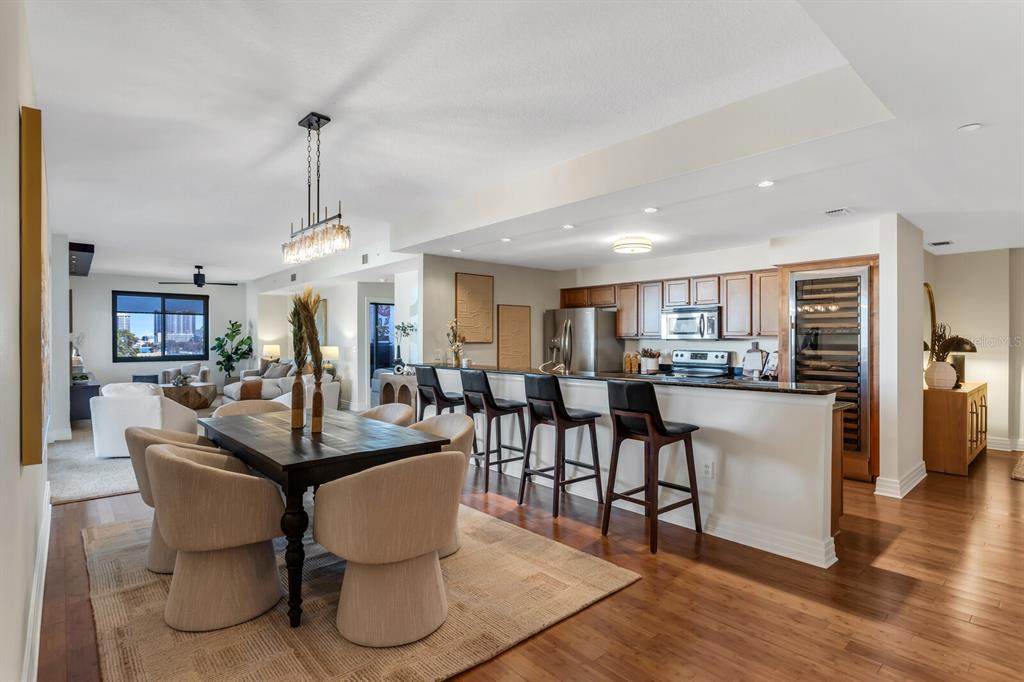
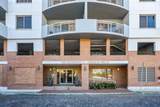
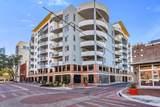
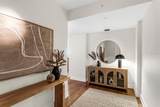
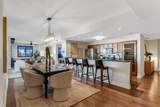
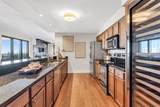
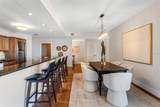
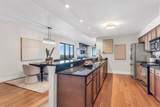
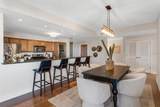
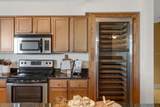
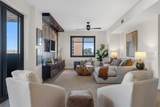
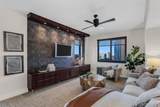
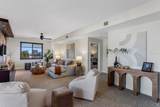
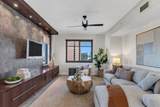
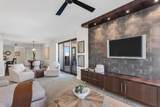
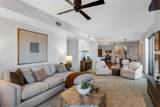
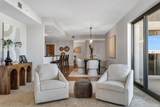
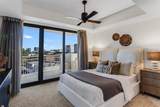
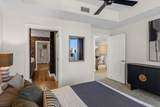
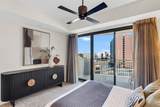
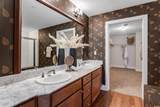
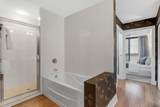
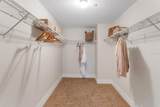
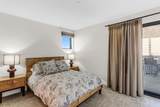
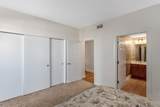
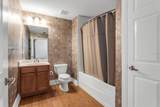
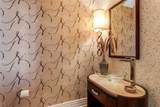
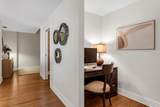
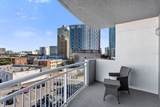
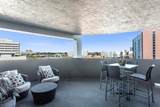
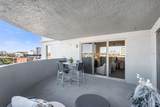
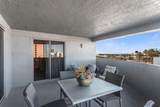
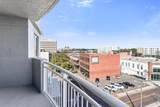
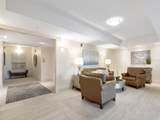
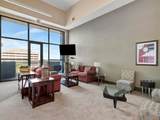
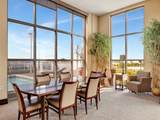
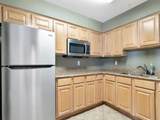
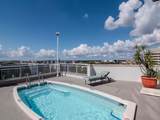
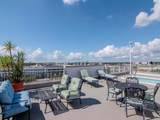
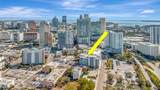
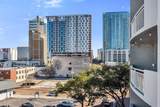
Welcome to The Residences of Franklin Street - considered one of the special gems of downtown Tampa. TTHIS UNIT HAS BEEN REFRESHED AND REPRICED! Experience contemporary urban living in this beautifully maintained residence with a thoughtful open floor plan and refined finishes throughout. Hardwood bamboo flooring flows through the main living areas, complemented by neutral tones and abundant natural light. The kitchen features granite counters, stainless steel appliances including a French door refrigerator, a Sub-Zero wine fridge with 78-bottle capacity, and a convenient breakfast bar—perfect for casual dining or entertaining. A sizeable foyer welcomes you into the home, where you will also find a tasteful powder room with a custom vanity and mosaic tile accent wall. The spacious living and dining areas open to a balcony with north and east views, creating an inviting space for gatherings. An office nook and in-unit laundry add to the home’s functionality. The owners’ suite provides a serene retreat with a private east-facing balcony, blackout window treatments, and an expansive walk-in closet. The primary bath features a marble double vanity, deep soaking tub, a walk-in shower tiled to the ceiling, and a separate WC. The large secondary bedroom offers an ensuite bath, linen closet, and balcony access. This gently lived-in home has been lovingly maintained by its original owners. Two premium parking spaces and a storage unit are included. Residents enjoy a newly renovated lobby, secure building access, and a full suite of amenities: an 8th-floor fitness center, rooftop pool and lounge area, and a welcoming community room with floor-to-ceiling windows and a full kitchen. Ideally located just a short distance from 3 Michelin-starred restaurants—Rocca, Ebbe, and Kosen—as well as the Arts District, Riverwalk, Straz Center, Tampa Museum of Art, Armature Works and so much more. LOW HOA FEES; IN FACT, THE MONTHLY FEE DECREASED FROM 2025! Convenient guest parking is available on Franklin St (15-minute limit) and a nearby loading zone on Royal St offers up to one hour of free parking.
-
2BEDS
-
N/AACRES
-
2BATHS
-
11/2 BATHS
-
1,970SQFT
-
$305$/SQFT
School Ratings & Info
Description
Welcome to The Residences of Franklin Street - considered one of the special gems of downtown Tampa. TTHIS UNIT HAS BEEN REFRESHED AND REPRICED! Experience contemporary urban living in this beautifully maintained residence with a thoughtful open floor plan and refined finishes throughout. Hardwood bamboo flooring flows through the main living areas, complemented by neutral tones and abundant natural light. The kitchen features granite counters, stainless steel appliances including a French door refrigerator, a Sub-Zero wine fridge with 78-bottle capacity, and a convenient breakfast bar—perfect for casual dining or entertaining. A sizeable foyer welcomes you into the home, where you will also find a tasteful powder room with a custom vanity and mosaic tile accent wall. The spacious living and dining areas open to a balcony with north and east views, creating an inviting space for gatherings. An office nook and in-unit laundry add to the home’s functionality. The owners’ suite provides a serene retreat with a private east-facing balcony, blackout window treatments, and an expansive walk-in closet. The primary bath features a marble double vanity, deep soaking tub, a walk-in shower tiled to the ceiling, and a separate WC. The large secondary bedroom offers an ensuite bath, linen closet, and balcony access. This gently lived-in home has been lovingly maintained by its original owners. Two premium parking spaces and a storage unit are included. Residents enjoy a newly renovated lobby, secure building access, and a full suite of amenities: an 8th-floor fitness center, rooftop pool and lounge area, and a welcoming community room with floor-to-ceiling windows and a full kitchen. Ideally located just a short distance from 3 Michelin-starred restaurants—Rocca, Ebbe, and Kosen—as well as the Arts District, Riverwalk, Straz Center, Tampa Museum of Art, Armature Works and so much more. LOW HOA FEES; IN FACT, THE MONTHLY FEE DECREASED FROM 2025! Convenient guest parking is available on Franklin St (15-minute limit) and a nearby loading zone on Royal St offers up to one hour of free parking.

© 2026 My Florida Regional MLS DBA Stellar MLS. All rights reserved. All listings displayed pursuant to IDX. All listing information is deemed reliable but not guaranteed and should be independently verified through personal inspection by appropriate professionals. Listings displayed on this website may be subject to prior sale or removal from sale; availability of any listing should always be independently verified. Listing information is provided for consumers personal, non-commercial use, solely to identify potential properties for potential purchase; all other use is strictly prohibited and may violate relevant federal and state law. Data last updated 2026-10-13T11:45:47.55.
