


















Skip To Content

10821 Tarflower Drive , #202

Venice, FL 34293
  • $445,000
  • STATUS: Active
  • ON SITE: 74 Days
  • MLS #: D6148279
UPDATED: 69 min ago
$445,000
  • 3
    BEDS
  • N/A
    ACRES
  • 2
    BATHS
  • 0
    1/2 BATHS
  • 2,284
    SQFT
  • $195
    $/SQFT
Neighborhood:
Type:
Condo
Built:
2021
County:
Area:

School Information

Elementary School:
Middle School:
High School:

Description

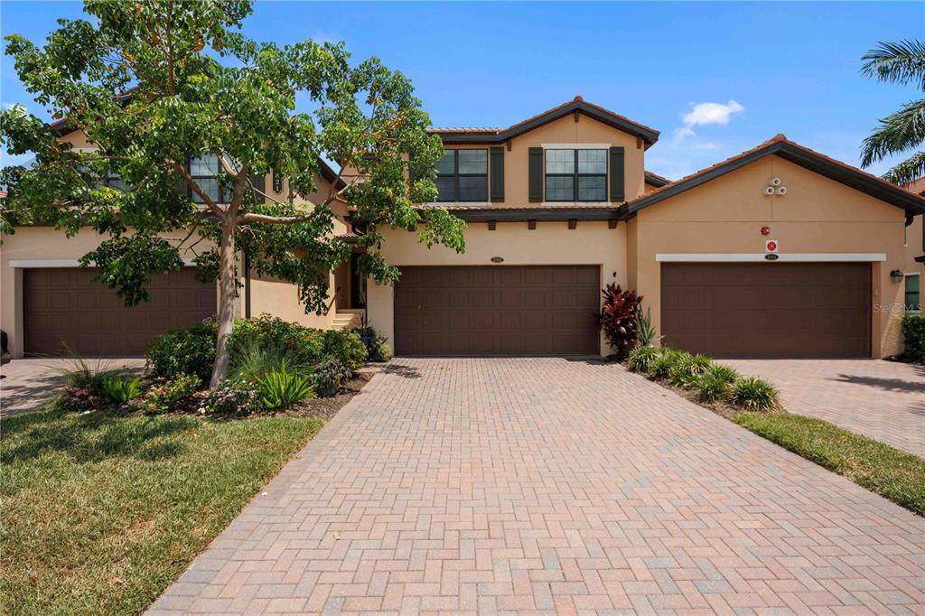
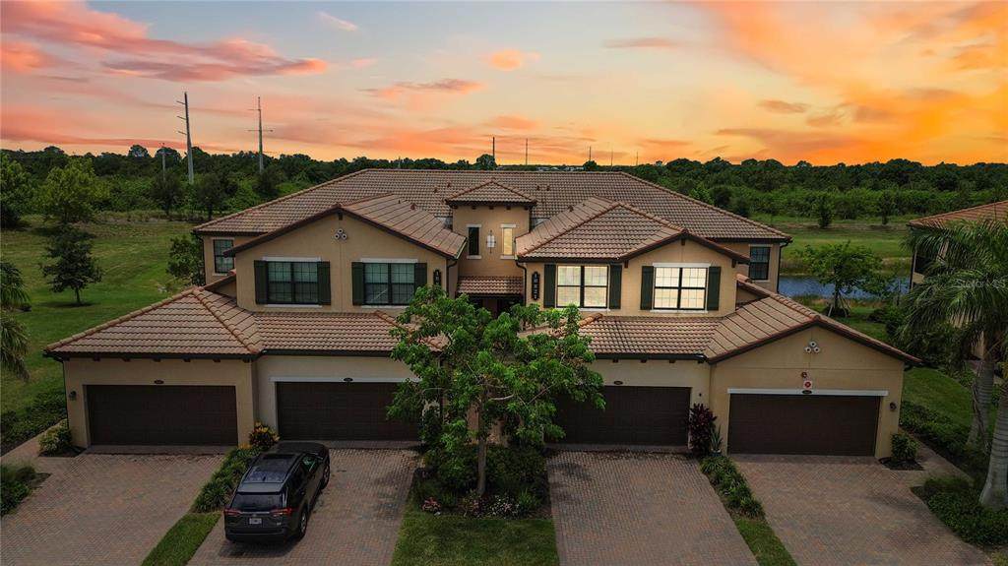
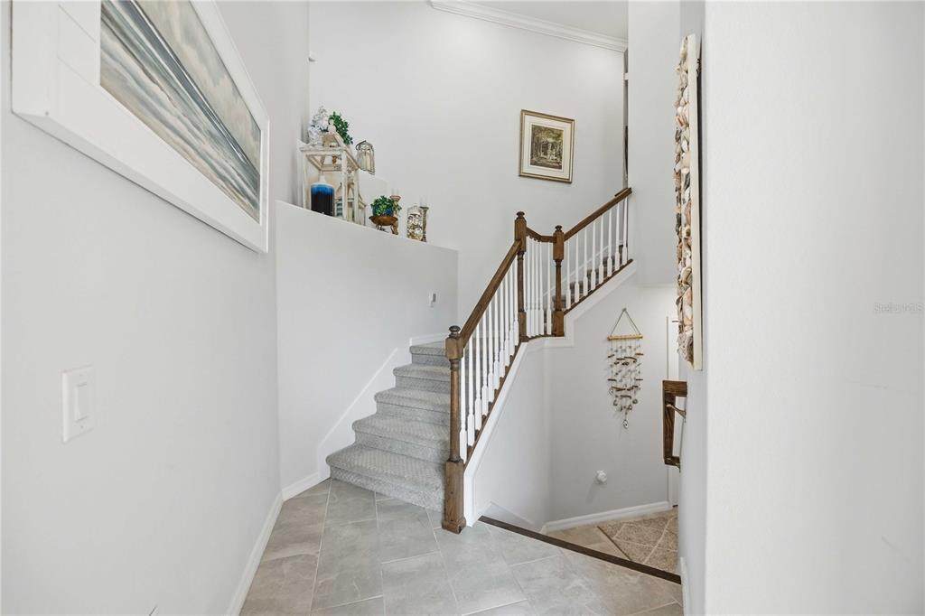
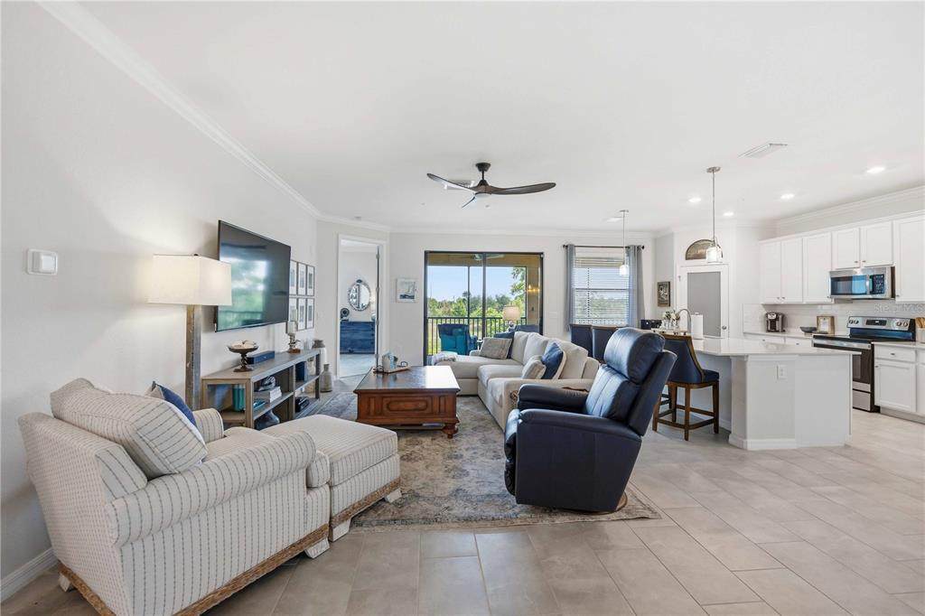
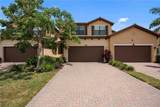
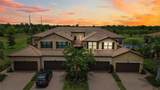
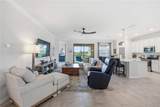
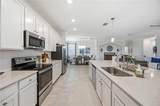
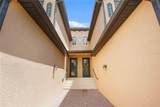
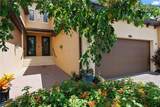
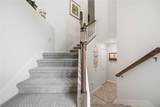
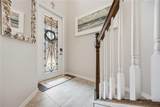
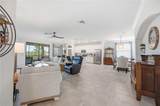
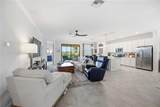
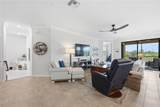
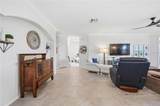
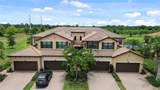
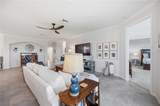
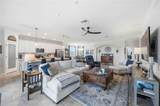
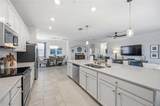
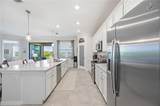
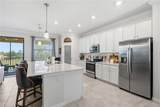
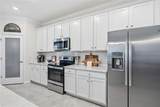
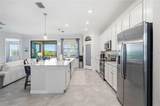
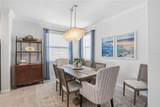
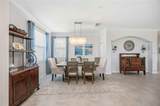
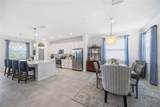
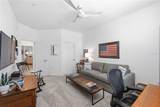
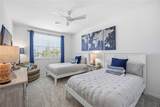
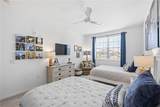
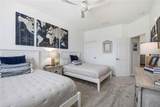
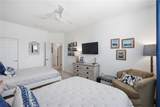
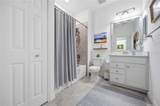
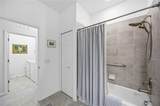
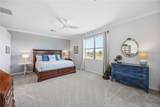
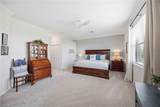
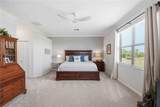
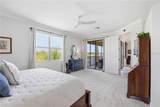
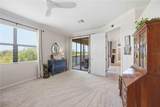
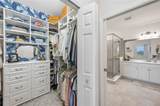
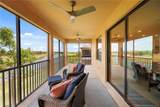
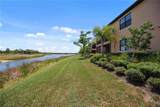
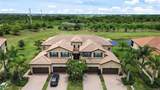
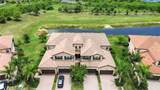
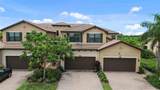
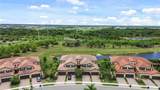
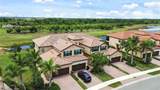
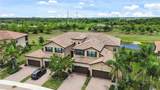
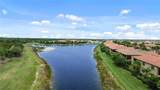
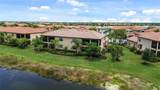
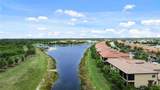
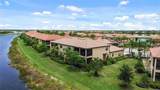
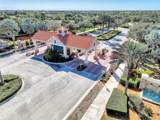
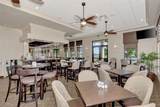
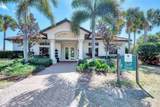
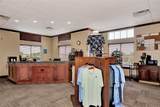
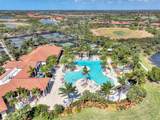
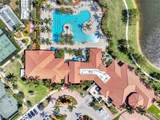
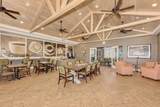
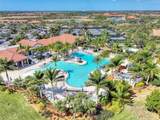
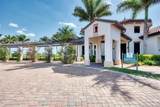
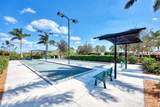
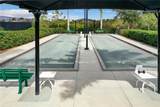
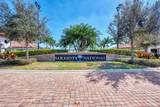
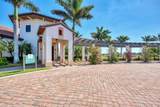
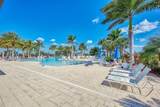
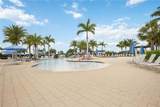
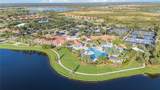
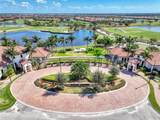
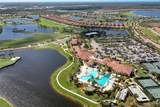
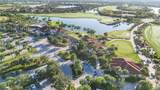
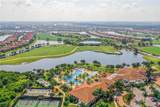
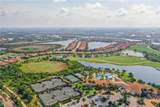
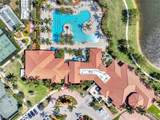
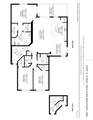
10821 Tarflower Drive | Sarasota NationalExperience luxury coastal living at its finest in this spacious 3-bedroom, 2-bathroom condo featuring over 2,200 sq. ft. of bright, open living space and an attached 2+ car garage. The home has HURRICANE IMPACT WINDOWS THROUGHOUT THE HOME. LARGE WALK IN CLOSETS IN EVERY ROOM. UPGRADED AND NEW HIGH END CARPET THROUGHOUT THE BEDROOMS AND STAIRWELL. Situated on a serene, premium lot, your private lanai offers breathtaking unobstructed views across the lake on Tarflower, looking directly out toward untouched natural flora with no homes behind you for ultimate privacy and peaceful sanctuary.Nestled within the premier, gated community of Sarasota National, this sprawling resort-style sanctuary spans more than 3,200 acres, with over 1,300 acres dedicated as a Silver Certified Audubon International Sanctuary—preserving vast stretches of native Florida wetlands and wildlife. Golf enthusiasts will love the newly redesigned Fry/Straka Championship Golf Course, set to open in January 2027. Beyond the fairway, residents enjoy world-class living centered around a magnificent 33,000 sq. ft. amenity center. Unwind by the resort-style spa pool complete with 5 lap lanes, stay active in the 7,000 sq. ft. fitness center, or spend afternoons on the tennis, pickleball, and bocce courts. When it's time to socialize or dine, choose between the casual Tiki Bar, The 19th Hole, the refined Palm Lounge, or the exquisite Palm Dining Room, with quiet spaces like the coffee lounge and library available for relaxing mornings. There is even a community playground for the littles in your life! Located in the historic city of Venice, Florida—renowned for its rich 1920s Mediterranean Revival architecture, iconic palm-lined avenues, upscale boutique shopping, and vibrant waterfront dining—this home offers an unbeatable combination of natural beauty, active luxury, and Gulf Coast charm. GOLF ASSESSMENT HAS NOT BEEN PAID BUT WILL BE INCLUDED IN THE PRICE OF THIS HOME AT FULL PRICE. STOP IN TODAY AND SEE THIS STUNNING HOME AND ALL THAT SARASOTA NATIONAL OFFERS.

Monthly Payment Calculator


© 2026 My Florida Regional MLS DBA Stellar MLS. All rights reserved. All listings displayed pursuant to IDX. All listing information is deemed reliable but not guaranteed and should be independently verified through personal inspection by appropriate professionals. Listings displayed on this website may be subject to prior sale or removal from sale; availability of any listing should always be independently verified. Listing information is provided for consumers personal, non-commercial use, solely to identify potential properties for potential purchase; all other use is strictly prohibited and may violate relevant federal and state law. Data last updated 2026-10-16T13:46:56.43.
www.rgswfloridahomes.com/homes/179658328
Print Image

10821 Tarflower Drive , #202 Venice, FL 34293

  • Price: $445,000
  • Status: Active
  • On Site: 74 Days
  • Updated: 69 min ago
  • MLS #: D6148279
3
Beds
2
Baths
0
½ Baths
N/A
Acres
2,284
SQFT
$195
$/SQFT
2021
Built
Neighborhood:
Sarasota National
County:
Sarasota
Area:
Venice
Elementary School:
Taylor Ranch Elementary
Middle School:
Venice Area Middle
High School:
Venice Senior High
Property Description
10821 Tarflower Drive | Sarasota NationalExperience luxury coastal living at its finest in this spacious 3-bedroom, 2-bathroom condo featuring over 2,200 sq. ft. of bright, open living space and an attached 2+ car garage. The home has HURRICANE IMPACT WINDOWS THROUGHOUT THE HOME. LARGE WALK IN CLOSETS IN EVERY ROOM. UPGRADED AND NEW HIGH END CARPET THROUGHOUT THE BEDROOMS AND STAIRWELL. Situated on a serene, premium lot, your private lanai offers breathtaking unobstructed views across the lake on Tarflower, looking directly out toward untouched natural flora with no homes behind you for ultimate privacy and peaceful sanctuary.Nestled within the premier, gated community of Sarasota National, this sprawling resort-style sanctuary spans more than 3,200 acres, with over 1,300 acres dedicated as a Silver Certified Audubon International Sanctuary—preserving vast stretches of native Florida wetlands and wildlife. Golf enthusiasts will love the newly redesigned Fry/Straka Championship Golf Course, set to open in January 2027. Beyond the fairway, residents enjoy world-class living centered around a magnificent 33,000 sq. ft. amenity center. Unwind by the resort-style spa pool complete with 5 lap lanes, stay active in the 7,000 sq. ft. fitness center, or spend afternoons on the tennis, pickleball, and bocce courts. When it's time to socialize or dine, choose between the casual Tiki Bar, The 19th Hole, the refined Palm Lounge, or the exquisite Palm Dining Room, with quiet spaces like the coffee lounge and library available for relaxing mornings. There is even a community playground for the littles in your life! Located in the historic city of Venice, Florida—renowned for its rich 1920s Mediterranean Revival architecture, iconic palm-lined avenues, upscale boutique shopping, and vibrant waterfront dining—this home offers an unbeatable combination of natural beauty, active luxury, and Gulf Coast charm. GOLF ASSESSMENT HAS NOT BEEN PAID BUT WILL BE INCLUDED IN THE PRICE OF THIS HOME AT FULL PRICE. STOP IN TODAY AND SEE THIS STUNNING HOME AND ALL THAT SARASOTA NATIONAL OFFERS.
Exterior Features

Additional Water Information Holding Pond Architectural Style FloridaMediterranean Attached Garage Yn Yes Carport Yn No Common Walls End Unit Construction Materials BlockStucco Covered Spaces 2 Direction Faces South Exterior Features Gray Water SystemIrrigation SystemLightingPrivate EntranceRain GuttersSidewalkSliding DoorsSprinkler Metered Foundation Details Slab Lot Features ClearedIn CountyLandscapedLevelNear Golf CourseOn Golf CourseSidewalk Open Parking YN Yes Other Structures Additional Single Family Home Parking Features CoveredDrivewayGarage Door OpenerGround LevelGuestOn StreetParking Pad Patio And Porch Features CoveredEnclosedPorchRear PorchScreened Pool Private Yn No Road Frontage Type Street PavedPrivate Road Road Surface Type PavedAsphalt Roof Tile Spa YN No View Golf CoursePark/GreenbeltTrees/WoodsWater Water Access Yn No Water Extras Yn No Water View Pond Water View Yn Yes Waterfront Features Pond Waterfront Yn Yes

Interior Features

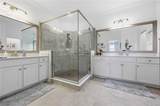
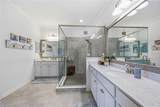
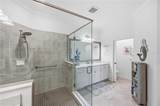
Additional Rooms Inside Utility Appliances CooktopDishwasherDisposalDryerElectric Water HeaterMicrowaveRangeRefrigeratorWasher Building Area Total 3010 Building Elevator Yn No Cooling Central Air Cooling YN Yes Fireplace Yn No Flooring CarpetVinyl Furnished Negotiable Heating CentralElectricHeat Pump Heating YN Yes Interior Features Ceiling Fan(s)Crown MoldingEating Space In KitchenHigh CeilingsIn Wall Pest SystemKitchen/Family Room ComboLiving Room/Dining Room ComboOpen FloorplanPest Guard SystemPrimary Bedroom Main FloorSolid Surface CountersSplit BedroomStone CountersWalk-In Closet(s)Window Treatments Laundry Features Electric Dryer HookupInsideLaundry Room Levels Multi/Split Rooms Bedroom 2 (Walk-In Closet(s)) Balcony/Porch/Lanai (No Closet) Bathroom 2 (Tub With ShowerLinen Closet) Bedroom 3 (Walk-In Closet(s)) Primary Bedroom (Dual SinksEn Suite BathroomShower No TubSplit VanitiesStone CountersWater Closet/Priv ToiletWalk-In Closet(s)) Kitchen (Breakfast BarBuilt-In ShelvingPantryGranite CountersKitchen IslandOtherStone CountersBuilt-in Closet) Dining Room (Built-in Closet) Great Room (No Closet) Sewer Public Sewer Stories Total 2 Water Source Canal/Lake For IrrigationPublic Window Features BlindsInsulated WindowsStorm Window(s)Window Treatments

Property Features

Additional Lease Restrictions OWNERS ARE RESPONSIBLE FOR COMMUNICATION OF RULES/REGS TO RENTERS. Appropriate forms must be filled in and sent to Lori Ryck - 941-244-4810 for additional information. Additional Parcels YN No Amenities Additional Fees PRIVATE LESSONS - TENNISGOLFFITNESS Approval Process FILL IN REQUIRED PAPERWORK AND SEND TO LORI RYCK 30 DAYS IN ADVANCE. SEND A COPY OF THE LEASE. MAKE APPT FOR RENTER TO GO TO INFORMATION SESSION AND SET UP TIME TO GET PASSESAND GET SET UP IN COMPUTER. Association Amenities Cable TVClubhouseFence RestrictionsFitness CenterGatedGolf CourseMaintenanceOptional Additional FeesPickleball Court(s)PlaygroundPoolRecreation FacilitiesSecuritySpa/Hot TubTennis Court(s)Vehicle Restrictions Association Approval Required Yn No Association Fee 3079 Association Fee Frequency Quarterly Association Fee Includes 24-Hour GuardCable TVCommon Area TaxesCommunity PoolEscrow Reserves FundInternetMaintenance StructureMaintenance GroundsManagerPest ControlPrivate RoadRecreational FacilitiesSecurityWater Association Fee Monthly Amount 1026.33 Association Fee Requirement Required Association Fee2 3079 Association Fee2 Frequency Quarterly Association Montly Maint Amt Add To Hoa 0 Association Yn Yes Builder Name Lennar Building Name Number 202 Cdd Yn Yes Community Features FishingAssociation Recreation - OwnedClubhouseCommunity MailboxDeed RestrictionsDog ParkFitness CenterGated Community - GuardGolfIrrigation-Reclaimed WaterNo Truck/RV/Motorcycle ParkingPlaygroundPoolRestaurantSidewalksSpecial Community RestrictionsTennis Court(s) Condo Fee Monthly Amount 624 Condo Fees 1871 Condo Fees Term Quarterly Condo Land Included Yn No Down Payment Resource Yes Flood Zone Code X500 Floor Number 2 Garage Yn Yes Homestead Yn No Lease Considered YN Yes Lease Restrictions YN Yes Listing Terms CashConventionalVA Loan Minimum Lease 3 Months New Construction Yn No Occupant Type Vacant Ownership Condominium Pet Restrictions SEE HOA RULES/REGS Pets Allowed Cats OKDogs OK Planned Unit Development Yn Yes Property Attached YN Yes Property Condition Completed Property Sub Type Condominium Realtor Info As-IsCDD Addendum requiredDocs AvailableFloor Plan AvailableLease RestrictionsSee AttachmentsSign Security Features Fire AlarmFire Sprinkler SystemGated CommunitySecurity GateSecurity LightsSmoke Detector(s) Senior Community Yn No Special Listing Conditions None Sw Subdiv Community Name Sarasota National Tax Annual Amount 6277 Total Annual Fees 32116 Total Monthly Fees 2676.33 Utilities BB/HS Internet AvailableCable AvailableCable ConnectedElectricity AvailableElectricity ConnectedPrivateSewer AvailableSewer ConnectedSprinkler MeterSprinkler RecycledStreet LightsUnderground UtilitiesWater AvailableWater Connected Yrs Of Owner Prior To Leasing Re No Zoning RE1


Listing information © 2026 My Florida Regional MLS DBA Stellar MLS..
Listing provided courtesy of KELLER WILLIAMS ISLAND LIFE REAL ESTATE: 941-254-6467.


© 2026 My Florida Regional MLS DBA Stellar MLS. All rights reserved. All listings displayed pursuant to IDX. All listing information is deemed reliable but not guaranteed and should be independently verified through personal inspection by appropriate professionals. Listings displayed on this website may be subject to prior sale or removal from sale; availability of any listing should always be independently verified. Listing information is provided for consumers personal, non-commercial use, solely to identify potential properties for potential purchase; all other use is strictly prohibited and may violate relevant federal and state law. Data last updated 2026-10-16T13:46:56.43.
 
https://bt-photos.global.ssl.fastly.net/mfr/orig_boomver_2_D6148279-2.jpg https://bt-photos.global.ssl.fastly.net/mfr/orig_boomver_2_D6148279-2.jpg https://bt-photos.global.ssl.fastly.net/mfr/orig_boomver_2_D6148279-2.jpg
Logo
Realty Group Of Southwest Florida
1700 Medical Lane Suite 103
Fort Myers FL, 33907